


All Products
-
Structural Steel Fabrication
-
Heavy Steel Fabrication
-
Metal Steel Fabrication
-
Sheet Metal Fabrications
-
High Rise Steel Building Construction
-
Structural Steel Frame Construction
-
Steel Girder Bridge
-
Steel Truss Bridge
-
Pedestrian Overpass Bridge
-
Prefab Steel Frame
-
Light Steel Framing
-
Galvanized Steel Structure
-
Stainless Steel Fabrication
-
Steel Street Light Pole
-
Overhead Sign Structures
-
Steel Arch Bridges
-
Precast Girder Bridge
-
 Donald McwayneGood team members always offer budget in time and answer questions with patience, great job!
-
 Joseph AlexanderI am feeling fully respected when taking with Grace and she always gave the best advice. The first batch of the bridge panels got are great too. thanks all.
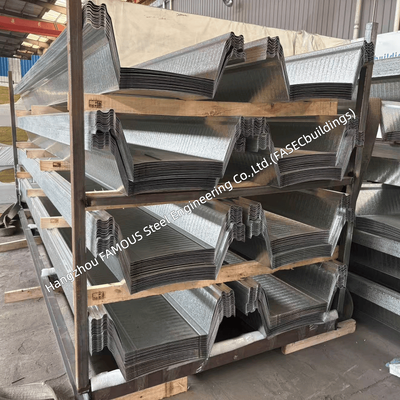
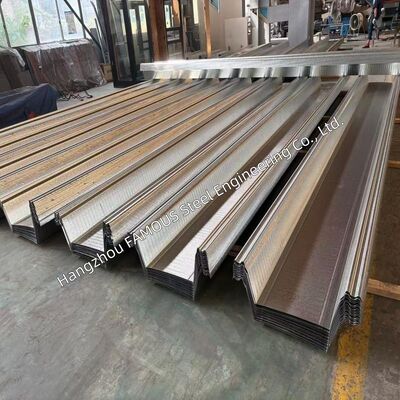
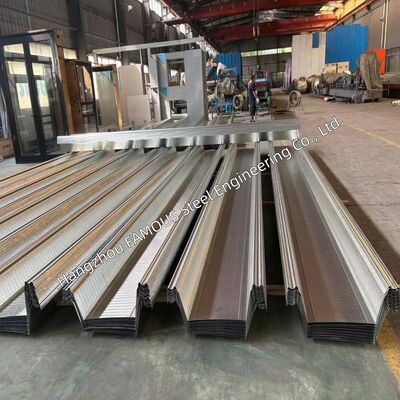
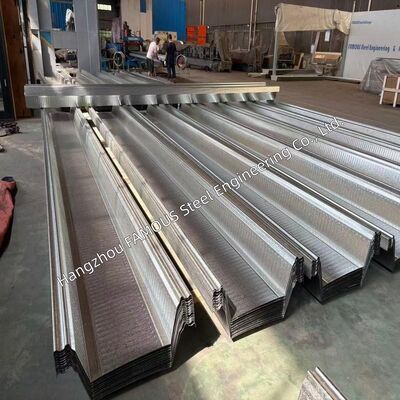
210mm Deep Rib Composite Floor Deck 1.25mm Galvanized Steel 6m Unpropped Span


| Place of Origin | China |
|---|---|
| Brand Name | FASEC |
| Certification | Eurocode 4, BS 5950, BES 6001, EPD (ISO 14025) |
| Model Number | Composite Floor Deck |
| Minimum Order Quantity | 1000 MT |
| Price | USD 12-20/SQM |
| Packaging Details | Sea Freight (Container/Bulk Vessel) |
| Delivery Time | 10-30 Days |
| Payment Terms | L/C, D/A, D/P, T/T |
| Supply Ability | 2,000 – 5,000 MT/month |
Product Details
| Product Type | Galvanized Steel Bridge Deck Panels | Base Material | High-tensile Steel |
|---|---|---|---|
| Surface Coating | Z275 Standard; Z450 / Z600 Optional | Core Function | Permanent Formwork & Tensile Reinforcement |
| Applications | Multi-story Buildings, Bridge Construction, Slim Floor Systems | Customization | Customized To Project Load And Span Requirements |
Product Description
This 210mm deep trapezoidal composite floor deck is a high-performance galvanized steel decking solution engineered for long-span composite slab construction. Cold-formed from 1.25mm S350GD+Z275 high-tensile steel (BS EN 10346), it delivers a minimum yield strength of 350 N/mm² and robust corrosion resistance.
The deep rib geometry features both cross and longitudinal stiffeners, maximizing structural efficiency. This design enables a 6.0m unpropped span and up to a 9.0m propped span, significantly reducing temporary supports, accelerating deck laying, and lowering overall labor and material costs. Its reduced rib volume also minimizes concrete consumption compared to conventional profiles.

Key Engineering Advantages
-
Fewer Temporary Props: Extended spans reduce propping material, crane time, and site labor.
-
Material Cost Reduction: Lower concrete volume and lighter main steel weight reduce foundation loads and overall frame costs.
-
Faster Construction Cycle: Rapid deck laying, mesh fixing, and pouring without waiting for prop removal.
-
Versatile Slab Depth: Adjustable from 260mm to 400mm, accommodating both light office loads and heavy industrial loads.
-
Slim Floor System Compatible: Can be installed on the bottom flange of asymmetric beams to reduce total building height, add extra floors, and conceal MEP services within the slab ribs.
Technical Specifications
| Attribute | Specification |
|---|---|
| Raw Material | 1.25mm S350GD+Z275 galvanized steel (BS EN 10346) |
| Yield Strength | ≥ 350 N/mm² |
| Profile Geometry | 210mm deep trapezoidal rib with cross & longitudinal stiffeners |
| Rib Layout | Nestable trapezoidal profile |
| Max Unpropped Span | 6.0 m |
| Max Propped Span | 9.0 m |
| Slab Depth Range | 260 mm – 400 mm |
| Fire Resistance | 2 hours (bare soffit); 60 mins (with encastre beam connections) |
| Anti-Crack Mesh | Designed to BS 5950 and Eurocode 4 |
| Design Compliance | Eurocode 4 & BS 5950 |
| Installation Output | > 400 m² per day by two workers |
Sustainability & Green Building Credentials
-
BES 6001: Rated "Very Good" for responsible sourcing. Valid for BREEAM and LEED green building credits.
-
EPD (Environmental Product Declaration): Third-party verified under ISO 14025 and EN 15804. Records embodied carbon and environmental impact, meeting the strict requirements of international green tenders.
Application Scope
-
Multi-storey commercial and office buildings
-
Industrial floors and warehouses with heavy imposed loads
-
Bridge construction and bridge deck formwork
-
Educational, medical, and institutional buildings (requiring 2-hour fire rating)
-
Slim floor and shallow floor construction
-
Green building projects pursuing BREEAM or LEED credits
Export Logistics & Site Productivity
The nestable trapezoidal shape maximizes loading quantity per bundle and container, drastically lowering sea freight costs. On-site, two workers can lay over 400 m² of decking per day, ensuring rapid hoisting and concrete pouring cycles.
Contact Us
Hangzhou FAMOUS Steel Engineering Co., Ltd. (FASECbuildings) supplies high-performance composite floor deck and long-span deck systems for global projects. We provide professional parameter verification, span calculation, and full technical support.
📩 Contact our engineering team today for a competitive quotation and customized solution.
(Note: Span, slab depth, and fire resistance values refer to verified project conditions. Final composite slab design should be confirmed against project loads, beam spacing, and local codes.)
Recommended Products