


All Products
-
Structural Steel Fabrication
-
Heavy Steel Fabrication
-
Metal Steel Fabrication
-
Sheet Metal Fabrications
-
High Rise Steel Building Construction
-
Structural Steel Frame Construction
-
Steel Girder Bridge
-
Steel Truss Bridge
-
Pedestrian Overpass Bridge
-
Prefab Steel Frame
-
Light Steel Framing
-
Galvanized Steel Structure
-
Stainless Steel Fabrication
-
Steel Street Light Pole
-
Overhead Sign Structures
-
Steel Arch Bridges
-
Precast Girder Bridge
-
 Donald McwayneGood team members always offer budget in time and answer questions with patience, great job!
-
 Joseph AlexanderI am feeling fully respected when taking with Grace and she always gave the best advice. The first batch of the bridge panels got are great too. thanks all.
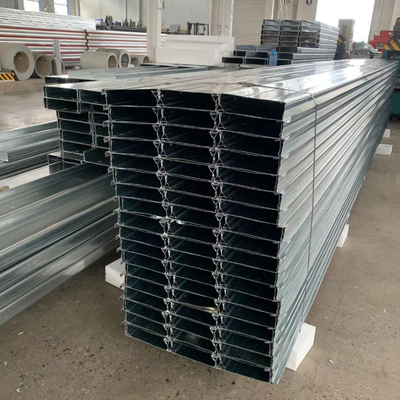
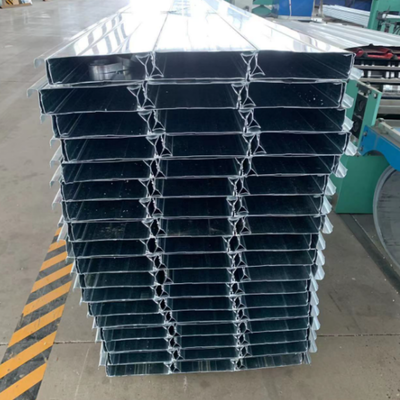
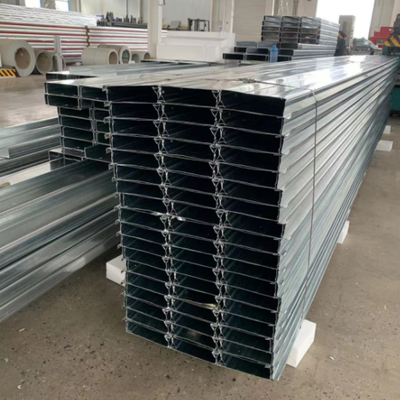
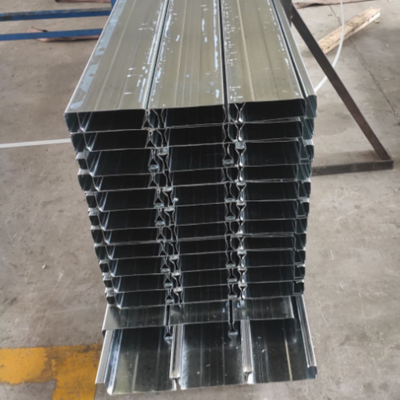
Closed Type Galvanized Steel Floor Deck Composite Slab YXB51-200-600 Profile | 8562 characters


| Place of Origin | China |
|---|---|
| Brand Name | FASEC |
| Certification | ISO 9001; CE; AS/NZS 1397; ASTM A653; MTCs |
| Model Number | Composite Floor Deck |
| Minimum Order Quantity | 1000 MT |
| Price | USD 15-20/SQM |
| Packaging Details | Sea Freight (Container/Bulk Vessel) |
| Delivery Time | 10-30 Days |
| Payment Terms | L/C, D/A, D/P, T/T |
| Supply Ability | 2,000 – 5,000 MT/month |
Product Details
| Product Type | Closed Type Galvanized Steel Floor Deck | Base Material | Hot-dipped Galvanized Steel Coil (SGCC / DX51D+Z / ASTM A653) |
|---|---|---|---|
| Surface Coating | Z275 Standard; Z450 / Z600 Optional | Core Function | Permanent Formwork & Tensile Reinforcement For Composite Slabs |
| Applications | Multi-storey Steel Buildings, Mezzanines, Industrial Plants, Composite Bridge Decks | Customization | Customized To Project Load And Span Requirements |
Product Description

The YXB51-200-600 is a closed-type galvanized steel floor deck used as permanent formwork and tensile reinforcement for cast-in-situ composite concrete slabs.
The ribs are closed at the top, so the profile forms a continuous steel surface along the slab soffit and a fully enclosed rib section inside the concrete. Closed rib decking is the preferred solution where the project needs a clean flat soffit, reduced concrete consumption, longer spans without propping, and a safer working platform during the pour.
The same sheet can be combined with shear studs, welded wire mesh, or steel bar truss girders to suit the structural design.
Key Features
-
Flat Uniform Soffit: The closed top flange produces a flat, uniform slab soffit with no open troughs to fill or clean.
-
High Stiffness-to-Weight Ratio: The enclosed rib section provides higher stiffness than open profiles, allowing longer unpropped spans.
-
Reduced Concrete Waste: Closed ends stop wet concrete from flowing into the rib voids, cutting concrete waste and reducing slab self-weight.
-
Improved Fire Protection: The continuous closed surface improves the fire performance of the rib zone and protects the galvanized coating during the pour.
-
Safer Site Handling: Provides a safer walking and working surface before and during concrete placing.
-
Flexible Integration: Shear studs can be welded through the deck, including at the rib centerline.
-
Zero End Laps: Sheets are cut to the required length, so no end laps and no overlap losses on site.
-
Versatile Application: Suitable for steel-framed, concrete-framed, and mezzanine floor construction.
Technical Specifications of YXB51-200-600
| Item | Value |
|---|---|
| Profile Code | YXB51-200-600 (Closed Type) |
| Rib Height | 51 mm |
| Rib Pitch | 200 mm |
| Effective Cover Width | 600 mm |
| Base Material | Hot-dipped galvanized high-strength steel coil (SGCC / DX51D+Z / ASTM A653 / ASTM A792) |
| Steel Thickness | 0.6 mm to 1.5 mm (Typically 0.8mm / 1.0mm / 1.2mm) |
| Yield Strength | G350 / G450 / G550 MPa (Selected to slab design) |
| Zinc Coating | 60 g/m² to 275 g/m² (Total both sides) |
| Sheet Length | 1 m to 11.8 m (Cut to drawing, transport limit applies) |
| Surface | Mill galvanized; optional anti-slip or painted finish |
| Design Basis | EN 1994-1-1 Eurocode 4 or BS 5950 composite slab design |
(Note: Final rib height, steel thickness, zinc coating, and sheet length are confirmed against project structural drawings and slab loading before production.)
Available Closed Type Profiles
| Profile | Rib Height | Rib Pitch | Effective Width | Thickness Range |
|---|---|---|---|---|
| YXB51-200-600 | 51 mm | 200 mm | 600 mm | 0.6 – 1.5 mm |
| YXB65-186-558 | 65 mm | 186 mm | 558 mm | 0.6 – 1.5 mm |
| YXB60-253-760 | 60 mm | 253 mm | 760 mm | 0.6 – 1.5 mm |
| YXB60-180-540 | 60 mm | 180 mm | 540 mm | 0.6 – 1.5 mm |
(Other profiles and non-standard widths can be rolled to order. We also supply open-type decking, swallow-tail decking, and ComFlor 60/80/210 or Bondek equivalent profiles for a complete one-stop floor package.)
Closed Type vs. Open Type Decking
| Item | Closed Type Deck | Open Type Deck |
|---|---|---|
| Slab Soffit | Flat and continuous | Open ribs visible, voids to fill |
| Concrete Consumption | Lower, no concrete lost into ribs | Higher, concrete fills open ribs |
| Span Without Propping | Longer for the same steel weight | Shorter, more propping needed |
| Fire Performance (Rib Zone) | Improved by enclosed section | Relies on mesh and cover |
| Site Safety | Closed ends, no open troughs | Open troughs collect water and debris |
Typical Applications
-
Multi-storey steel-framed office and commercial buildings
-
Mezzanine and intermediate floors in warehouses and logistics centers
-
Shopping malls, hospitals, schools, and car park decks
-
Industrial plant floors with heavy imposed loading
-
Steel structure residential and modular building floors
-
Composite bridge decks and platform slabs
Fabrication and Quality Control
-
Material Check: Coil is checked for grade, thickness, and zinc coating before roll forming.
-
Dimensional Inspection: Profile, rib height, pitch, and cover width are measured on every production run.
-
Cutting Accuracy: Sheet length and squareness are verified against the approved cutting list.
-
Traceability: Mill test certificates for the base steel and zinc coating are supplied with the shipment.
-
Packing: Bundles are strapped, edge-protected, and marked with profile, thickness, and length.
Technical Support Included with the Order
-
Profile selection and composite slab calculation check against project loading.
-
Shop drawings and sheet layout with cutting list.
-
Erection guidelines covering lifting, laying sequence, side lap, and end bearing.
-
Recommendation of stud layout, mesh, and temporary propping where required.
-
Packing list and loading plan for container shipment.
Packing and Delivery
Sheets are bundled by profile and length, steel-strapped at fixed centers, with end protection and lifting point marks. Bundles are loaded into 20ft or 40ft containers according to the cutting list. The packing list follows the shipping documents, allowing the contractor to unload bundle by bundle in the exact laying sequence.
Request a Quotation
Send us your floor plan, slab span, imposed loading, concrete grade, and required fire rating. We will confirm the matching closed-type profile, steel thickness, and zinc coating, then return a quotation with the composite slab calculation and shop drawing.
Standard profiles, custom lengths, and full floor packages are all available.
Contact Us:
Hangzhou FAMOUS Steel Engineering Co., Ltd. (FASECbuildings)
🌐 Web: structural-steelbuilding.com | Famoussteel.com
Recommended Products