


All Products
-
Structural Steel Fabrication
-
Heavy Steel Fabrication
-
Metal Steel Fabrication
-
Sheet Metal Fabrications
-
High Rise Steel Building Construction
-
Structural Steel Frame Construction
-
Steel Girder Bridge
-
Steel Truss Bridge
-
Pedestrian Overpass Bridge
-
Prefab Steel Frame
-
Light Steel Framing
-
Galvanized Steel Structure
-
Stainless Steel Fabrication
-
Steel Street Light Pole
-
Overhead Sign Structures
-
Steel Arch Bridges
-
Precast Girder Bridge
-
 Donald McwayneGood team members always offer budget in time and answer questions with patience, great job!
-
 Joseph AlexanderI am feeling fully respected when taking with Grace and she always gave the best advice. The first batch of the bridge panels got are great too. thanks all.
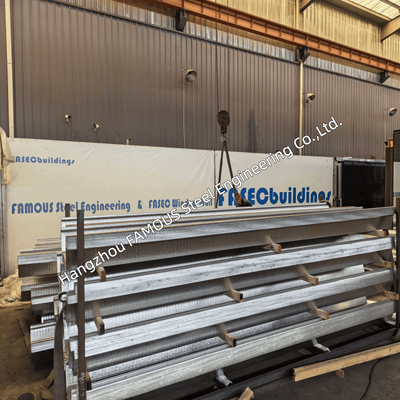
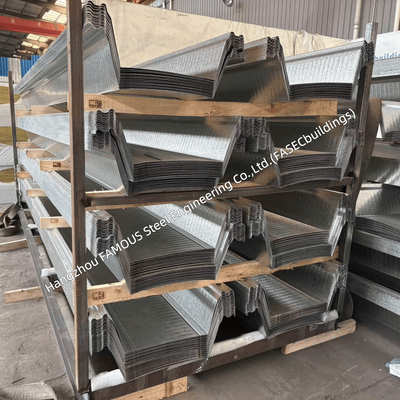
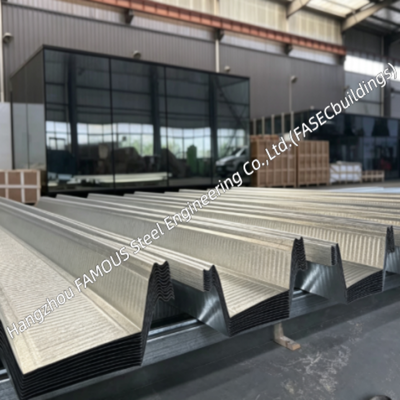
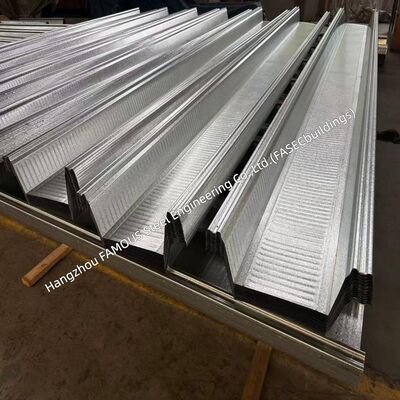
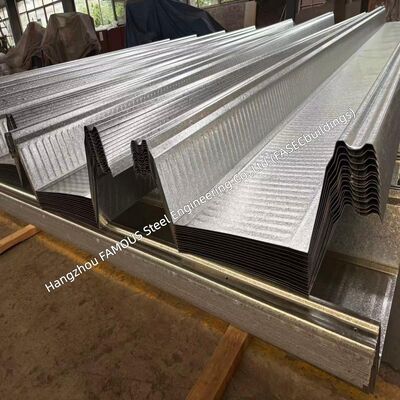
Long Span Composite Deck Steel Floor Formwork – ComFlor 210 Equivalent Wide Span Profile


| Place of Origin | China |
|---|---|
| Brand Name | FASEC |
| Certification | ISO 9001; CE; AS/NZS 1397; ASTM A653; MTCs |
| Model Number | Composite Floor Deck |
| Minimum Order Quantity | 1000 MT |
| Price | USD 15-20/SQM |
| Packaging Details | Sea Freight (Container/Bulk Vessel) |
| Delivery Time | 10-30 Days |
| Payment Terms | L/C, D/A, D/P, T/T |
| Supply Ability | 2,000 – 5,000 MT/month |
Product Details
| Product Name | Z275 Galvanized Steel Decking (ComFlor 210 Equivalent) | Base Material | Hot-dip Zinc-coated High-tensile Steel Strip |
|---|---|---|---|
| Surface Coating | Z275 Standard; Z450 / Z600 Optional | Core Function | Permanent Formwork For Unpropped Composite Concrete Slabs |
| Applications | Multi-storey Steel Buildings, Mezzanine Floors, Warehouses | Customization | Customized To Project Load And Span Requirements |
Product Description
This is a deep-rib steel deck used as permanent formwork for long-span composite concrete floors, produced as a wide-span equivalent to the ComFlor 210 profile. The 210 mm rib significantly raises the second moment of area of the sheet, which allows the deck to carry wet concrete over a longer distance between beams without temporary props.
For a long-span floor, the deck is usually the governing element during construction, not the finished slab. The sheet must carry the wet concrete, reinforcement, construction loads, and its own weight while it is still a thin cold-formed section. Span capacity is therefore determined by construction-stage bending and deflection—and that is the precise design check this profile is built around.
Span Performance
(Note: The figures below are typical construction-stage values for normal-weight concrete poured in one pass from one end. They are indicative only. Manufacturer load tables for the actual sheet thickness, slab depth, and pour sequence govern the final design.)
| Sheet Thickness | Overall Slab Depth | Typical Unpropped Span | Construction Stage Control |
|---|---|---|---|
| 1.0 mm | 260 mm | About 4.5 m | Deflection limit (span over 180) |
| 1.2 mm | 280 mm | About 5.2 m | Deflection limit (span over 180) |
| 1.2 mm | 320 mm | About 5.6 m | Bending and deflection combined |
| 1.5 mm | 350 mm | About 6.0 m | Bending and deflection combined |
Technical Data & ComFlor 210 Compatibility
This wide-span profile is engineered with a 210 mm rib height and a 600 mm cover width, serving as a direct dimensional match to the ComFlor 210 envelope. This means the sheet fits the exact same deck zone and uses the identical fixing sequence (side lap screws, end closures, and shear studs), eliminating the need to modify your existing structural steel design.
Available in base metal thicknesses from 0.9 mm to 1.5 mm, the deck is fabricated from S280GD to S350GD steel grades (G500 optional) and complies with AS1397 or EN 10346 standards. It is protected by a Z100 to Z275 zinc coating. Custom sheet lengths from 1 m to 12 m can be cut directly to your beam grid.
(Note: While the dimensions are interchangeable, the span tables are not. The structural engineer must confirm the slab design and specific load tables for each project.)
Why Long Span Matters Commercially
Choosing a wide-span, unpropped deck brings significant financial and operational benefits to multi-storey construction:
-
Reduced Steel Tonnage: Fewer secondary beams are required per floor, which directly cuts steel procurement, fabrication hours, and bolt packages.
-
Maximized Usable Space: Fewer columns translate to more flexible racking, partition layouts, and open floor space for retail or plant rooms.
-
Faster Installation: Longer sheets mean fewer end laps, resulting in less fixing, reduced overlap waste, and a quicker lay-down sequence.
-
Elimination of Propping: Unpropped construction removes the need for a prop inventory, eliminates double-handling between floors, and removes the safety hazards of working at height to strike props.
-
Shorter Floor Cycle: Less crane time and reduced site supervision costs significantly accelerate your construction schedule.
Deflection and Serviceability
Construction-stage deflection is strictly checked against the span over 180 limit (or 20 mm, whichever is lesser) to ensure the slab does not pond water or crack at the supports. The wet concrete profile is checked for ponding, and the pour sequence is agreed upon before the first load is placed.
Finished floor vibration is controlled through the combination of slab depth and beam grid, which is typically reviewed by the structural engineer. For any areas where the span exceeds the unpropped limits, the exact same sheet can be utilized in a propped sequence, allowing one profile to serve the entire building.
Typical Applications
-
Long-span floors in multi-storey steel frame office and commercial buildings.
-
Column-free warehouse and distribution floors where aisle layouts must stay open.
-
Plant rooms and service floors carrying heavy mechanical equipment.
-
Retail and exhibition floors with long clear spans and exposed soffits.
-
Mezzanine and transfer floors where structural steel beams must be kept to a minimum.
Installation Sequence
-
Verification: Check the beam grid and deck bearing lines against the layout drawing before opening any bundles.
-
Laying: Lift the bundles and lay the sheets in the planned direction, ensuring the ribs run the short way across the beams.
-
Fixing: Screw the side laps at specified centers and fit end closures at each sheet end.
-
Edge Prep: Fix the edge trim and pour stops, then weld shear studs through the deck for composite action.
-
Platform Ready: Install reinforcement, services, and temporary edge protection; the deck now acts as a safe working platform.
-
Pouring: Pour concrete in the agreed sequence, then level and cure before loading the floor.
Packing, Delivery & Quotation Information
Sheets are securely strapped into bundles with marked lifting points. To prevent white rust, bundles are kept dry, ventilated, and clear of the ground during transit and storage. Labels indicate sheet length, thickness, coating class, quantity, and floor reference. The deck is loaded into 20ft/40ft containers (or flat racks for long sheets) and shipped in the exact installation sequence for each floor.
To receive a tailored quotation, please provide:
-
Beam grid drawing with deck bearing lines and intended pour sequence.
-
Required sheet thickness, slab depth, and design imposed load.
-
Specific zinc coating class and steel grade.
-
Edge details, openings, pour stops, and stair trimming.
-
Delivery port and required date per floor.
Send these details to our engineering team, and we will return the exact deck quantity, accessory list, span tables, and packing plan for your project. Custom cut lengths and matched accessories are available upon request.

Recommended Products