


All Products
-
Structural Steel Fabrication
-
Heavy Steel Fabrication
-
Metal Steel Fabrication
-
Sheet Metal Fabrications
-
High Rise Steel Building Construction
-
Structural Steel Frame Construction
-
Steel Girder Bridge
-
Steel Truss Bridge
-
Pedestrian Overpass Bridge
-
Prefab Steel Frame
-
Light Steel Framing
-
Galvanized Steel Structure
-
Stainless Steel Fabrication
-
Steel Street Light Pole
-
Overhead Sign Structures
-
Steel Arch Bridges
-
Precast Girder Bridge
-
 Donald McwayneGood team members always offer budget in time and answer questions with patience, great job!
 -
 Joseph AlexanderI am feeling fully respected when taking with Grace and she always gave the best advice. The first batch of the bridge panels got are great too. thanks all.
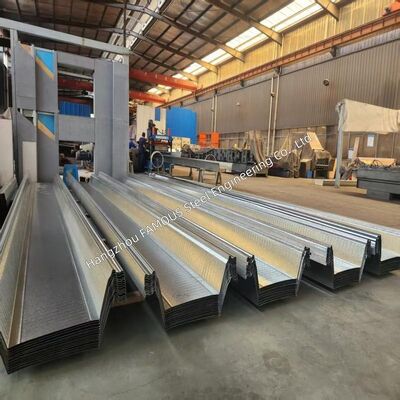
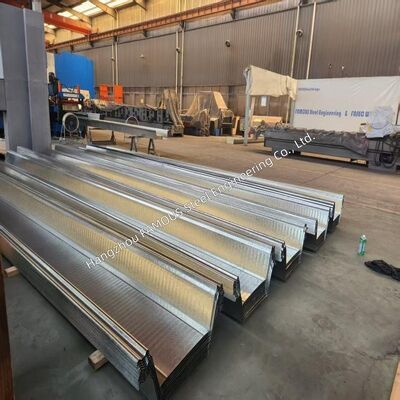
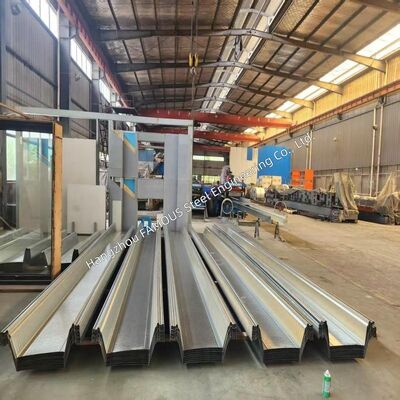
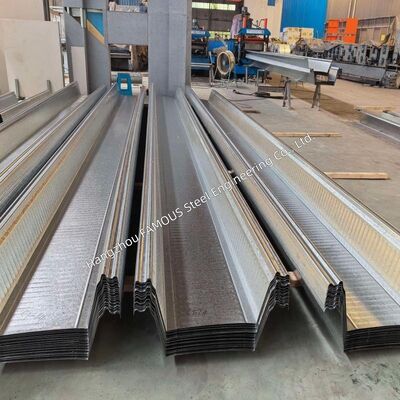
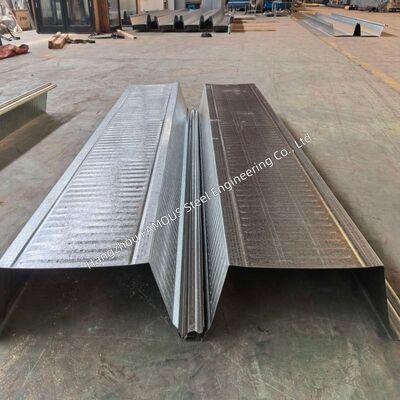
ComFlor 210 Equivalent Deep Deck for Slimdek | Slim Floor, Integrated Beam Structure


| Place of Origin | China |
|---|---|
| Brand Name | FASEC |
| Certification | ISO 9001; CE Marking (EN 1090-1); BES 6001; EPD (ISO 14025 / EN 15804) |
| Model Number | Composite Floor Deck |
| Minimum Order Quantity | 1000 MT |
| Price | USD 12-20/SQM |
| Packaging Details | Sea Freight (Container/Bulk Vessel) |
| Delivery Time | 10-30 Days |
| Payment Terms | L/C, D/A, D/P, T/T |
| Supply Ability | 2,000 – 5,000 MT/month |
Product Details
| Product Name | Composite Steel Floor Deck | Material | S350GD+Z275 Galvanized Steel |
|---|---|---|---|
| Surface Finish | Hot-dip Galvanized | Application | Composite Floor Decking, Bridge Construction, Slim Floor System |
| Logistics | Nestable Profile, Higher Container Loading | Customization | Customized To Customer Requirements |
Product Description
As an equivalent to ComFlor® 210, this deep long-span composite floor deck is designed for Slimflor® integrated beam systems. Its core advantage lies in perfect compatibility with Slimdek® and asymmetric steel beams: equipped with wider lower flanges, asymmetric beams support the deck on the bottom flange rather than the top flange. This structural layout fully accommodates the deck inside beam depth and creates professional slim floor solutions. Made of 1.25mm high-tensile galvanized steel with 350 N/mm² minimum yield strength and Z275 (275g/m² double-sided) zinc coating, the 210mm deep rib plus dual-direction stiffeners delivers outstanding bearing capacity. It supports 6m unpropped spans and 9m propped spans, realizing high structural efficiency with less raw material usage.
Slim Floor Structural Advantages
Different from traditional floor decks laid on beam top flanges, ComFlor 210 sits on asymmetric beam bottom flanges, so the whole floor slab is wrapped within beam depth, bringing prominent economic gains:
- Per-storey height reduced by up to 400mm, greatly lowering overall building height
- An extra usable floor can be added for buildings above 10 storeys without raising total height
- Smaller exterior wall area cuts facade and cladding expenditure
- Lighter overall structure alleviates foundation load and foundation construction costs
It works perfectly for office, medical and educational projects that need to maximize usable area within height limits.
Span & Structural Performance
Designed for large bay construction with minimal temporary supports:
- Unpropped span: 6.0m maximum, fewer temporary brackets accelerate site construction
- Propped span: up to 9.0m, flexible layout for large open spaces
- Fewer intermediate columns and secondary beams simplify structural layout
Built-in cross and longitudinal stiffeners strengthen bonding force between deck and concrete and raise slab rigidity. Three load grades (5.00 kN/m², 7.50 kN/m², 10.00 kN/m²) cover live loads, ceiling systems, finishes and partition loads for various scenarios.
Key Specifications & System Advantages
| Attribute | Specification | Slimdek System Benefit |
|---|---|---|
| Beam Matching | Designed for asymmetric beams with widened bottom flange; deck mounted on bottom flange | Deck embedded in beam depth to realize ultra-thin slim floor |
| Profile Parameter | 210mm deep trapezoidal rib, dual-direction stiffeners, 600mm effective covering width | Optimized composite effect, saves concrete and steel materials |
| Span Capacity | 6.0m unpropped span; 9.0m propped span | Large open bays, reduces secondary beam arrangement |
| Fire Performance | 2-hour fire resistance without soffit fireproof coating | ASB beams offer 60-minute natural fire resistance, no extra fireproof materials needed |
| Pipeline Layout | Pipes arranged between ribs and beam openings | Free pipeline routing, saves dedicated service layer costs |
| Height Optimization | 400mm height reduction per floor vs traditional structures | Extra floor available for high-rise buildings or lower facade costs |
Fire Resistance & Structural Safety
ComFlor 210 attains stable fire endurance without sprayed fireproof paint, reaching 2-hour fire rating to meet global commercial, medical and residential building codes. Single steel reinforcement inside each rib plus top anti-crack mesh ensures slab integrity under fire conditions. Anti-crack mesh accounts for 0.1% slab area complying with BS 5950 Part 4. ASB(FE) beams own natural 60-minute fire resistance protected by surrounding concrete; a 50mm notch shall be reserved on the deck top flange when matched with asymmetric beams.
Built-in Pipeline Arrangement
The 210mm deep rib space is the prominent merit for intensive pipeline buildings:
- Mechanical, electrical and ventilation pipes are laid inside slab ribs, no independent ceiling service layer required
- Greatly reduces pipeline construction budget and floor-to-floor height
- Pipeline layout is flexible without interfering structural bearing performance
It is the ideal choice for offices, hospitals and schools with complex electromechanical systems.
Technical Design Support
Full-cycle professional technical services are provided throughout project design and construction:
- ComFlor design software: Calculates bearing capacity and fire performance for construction and service stages under diverse loads
- Load-span tables, Revit BIM files and detailed construction drawings
- NBS specification documents
- Technical consultation compliant with British Standard BS 5950 and Eurocode EN 1993 / EN 1994
Summary
As an equivalent to ComFlor 210, this integrated slim floor composite deck is designed for multi‑story steel frame buildings, offering seamless compatibility with Slimdek® asymmetric beam systems. Mounted on beam bottom flanges, the deck is entirely embedded within beam depth, cutting per‑storey height by up to 400mm – enabling an extra floor for buildings over 10 storeys or drastically reducing exterior wall costs.
With 6m unpropped span, 9m propped span, 2‑hour natural soffit fire resistance and convenient integrated pipeline layout, the dual‑direction stiffener design ensures high composite efficiency and low material consumption. Backed by professional design software and complete technical standards, it delivers reliable performance and excellent cost‑effectiveness for structural engineers and contractors.
We, Hangzhou FAMOUS Steel Engineering Co., Ltd. (FASECbuildings), supply full support for your overseas multi‑story construction projects:
• Professional parameter verification
• Span calculation
• Slimdek system scheme design
• BIM resource provision
• One‑stop quotation & technical guidance
Please feel free to contact us to obtain complete technical documents and customized solutions.

Recommended Products