


All Products
-
Structural Steel Fabrication
-
Heavy Steel Fabrication
-
Metal Steel Fabrication
-
Sheet Metal Fabrications
-
High Rise Steel Building Construction
-
Structural Steel Frame Construction
-
Steel Girder Bridge
-
Steel Truss Bridge
-
Pedestrian Overpass Bridge
-
Prefab Steel Frame
-
Light Steel Framing
-
Galvanized Steel Structure
-
Stainless Steel Fabrication
-
Steel Street Light Pole
-
Overhead Sign Structures
-
Steel Arch Bridges
-
Precast Girder Bridge
-
 Donald McwayneGood team members always offer budget in time and answer questions with patience, great job!
-
 Joseph AlexanderI am feeling fully respected when taking with Grace and she always gave the best advice. The first batch of the bridge panels got are great too. thanks all.
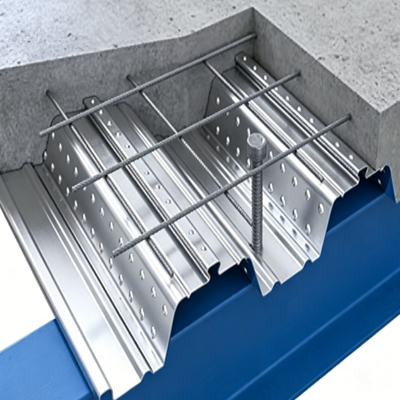
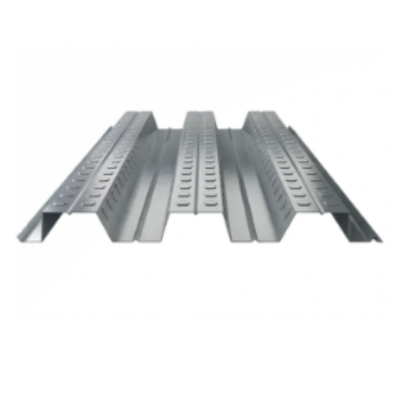
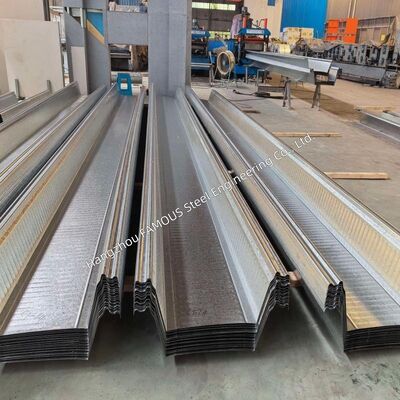
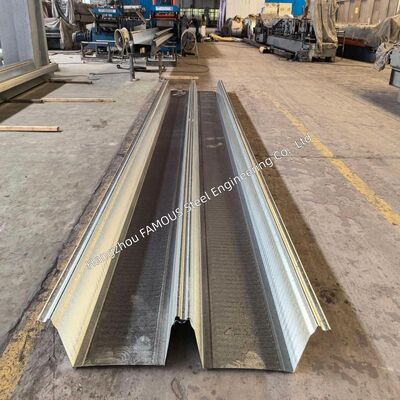
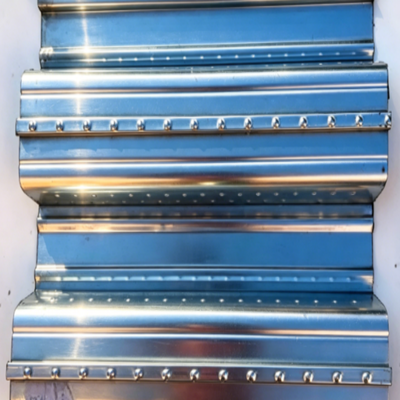
Mezzanine Floor Slab Decking | ComFlor 210 Compatible Ribbed Steel Profile Formwork


| Place of Origin | China |
|---|---|
| Brand Name | FASEC |
| Certification | ISO 9001; CE; AS/NZS 1397; ASTM A653; MTCs |
| Model Number | Composite Floor Deck |
| Minimum Order Quantity | 1000 MT |
| Price | USD 15-20/SQM |
| Packaging Details | Sea Freight (Container/Bulk Vessel) |
| Delivery Time | 10-30 Days |
| Payment Terms | L/C, D/A, D/P, T/T |
| Supply Ability | 2,000 – 5,000 MT/month |
Product Details
| Product Name | ComFlor 210 Replacement Steel Deck | Base Material | Hot-dip Zinc-coated High-tensile Steel Strip |
|---|---|---|---|
| Surface Coating | Z275 Standard; Z450 / Z600 Optional | Core Function | Permanent Formwork & Tensile Reinforcement (Unpropped Construction) |
| Applications | Multi-storey Steel Buildings, Mezzanine Floors, Warehouses | Customization | Customized To Project Load And Span Requirements |
Product Description
This galvanized steel decking sheet is a high-performance, roll-formed alternative to the ComFlor 210 profile. It is designed to serve as permanent formwork for unpropped composite concrete slabs in multi-storey steel frame and concrete frame buildings.
During construction, the profiled sheet safely carries the weight of wet concrete and construction personnel. Once the concrete cures, the steel deck acts integrally with the concrete slab as a composite floor system, providing essential tensile reinforcement to carry imposed floor loads. The rib geometry, side laps, and end details are manufactured to match the standard dimensional envelope, ensuring seamless integration with standard site fixing methods.

Key Product Features & Advantages
-
Unpropped Construction Efficiency: Engineered to span between secondary beams without temporary propping for typical floor layouts (spanning capability depends on sheet thickness and slab depth). This drastically reduces prop inventory, eliminates double-handling between floors, and removes the need for work at height to strike props.
-
Dimensional Compatibility: The 210 mm deep rib and 600 mm cover width are produced specifically as a drop-in dimensional alternative to the ComFlor 210 deck, requiring no changes to your existing structural steel design.
-
High-Tensile & Anti-Corrosion Materials: Roll-formed from hot-dip zinc-coated high-tensile steel strip (compliant with AS1397 or EN 10346). Zinc coating options are available (e.g., Z100 to Z275) to suit various site exposure conditions.
-
Complete Accessory Package: To ensure a smooth installation, we supply matching end closures, shear studs, side lap screws, and edge trim alongside the decking.
-
Minimized Site Waste: Sheets are cut to exact project lengths (typically up to 12m, subject to transport), significantly reducing on-site cutting, labor, and off-cut waste.
-
Verified Structural Performance: Composite behavior is fully supported by manufacturer-provided load-span tables for normal-weight concrete slabs, ensuring design confidence.
Technical Data (Project-Specific)
| Item | Specification / Range |
|---|---|
| Base Metal Thickness | Typically 0.9 mm – 1.5 mm (Selected per structural design) |
| Rib Height & Cover Width | 210 mm / 600 mm |
| Sheet Length | Custom cut to structural layout (up to transport limits) |
| Steel Grade | S280GD to S350GD, G500 optional |
| Zinc Coating | Z100 to Z275 (Selected based on exposure environment) |
| Design Standards | AS1397, EN 10346 |
| Unpropped Span | Optimized per sheet thickness and slab depth (subject to engineer approval) |
| Concrete | Normal weight concrete, slab depth determined by structural engineer |
Why Choose Unpropped Construction?
No props mean a faster floor cycle.
By utilizing the deep 210mm rib profile, the steel deck can span between secondary beams without temporary supports for typical layouts. This structural efficiency means:
-
Faster Construction: Concrete pouring and subsequent trades can proceed immediately without waiting for prop removal.
-
Lower Labor Costs: Less manpower is required for setting up and dismantling scaffolding.
-
Safer Site: Removes the risks associated with working at height to strike temporary supports.
(Note: The trade-off is a slightly deeper structural zone. Where design spans exceed unpropped limits, the exact same sheet can be used in a propped sequence, allowing one profile to serve the entire building.)
Typical Applications
-
Mezzanine and intermediate floors inside steel-framed buildings.
-
Multi-storey commercial and residential steel structures.
-
Warehouse, plant room, and workshop floors with heavy live loads.
-
Refurbishment and floor extension work inside existing structures.
-
Any slab that requires a propping-free, fast-track construction sequence.
Packing, Delivery & Documentation
-
Bundling: Sheets are securely strapped in bundles with clearly marked lifting points.
-
Customized Handling: Bundle weights can be adjusted to match your site's crane capacity.
-
Clear Marking: Each bundle is labeled with sheet length, thickness, quantity, and specific floor reference.
-
Logistics: Optimized loading plans for 20ft/40ft containers or flat racks for long sheets.
-
Technical Support: Project engineers should confirm the specific profile and load tables against your structural design before ordering. We provide manufacturer load-span tables with every quotation.
Request a Quotation
Send us your floor layout, required sheet thickness, slab depth, span between beams, and delivery date. Our team will return the exact deck quantity, accessories list, load-span tables, and packing plan for your project. Custom cut lengths, alternative zinc coatings, and matched accessories are available upon request.
Supplied by Hangzhou FAMOUS Steel Engineering Co., Ltd. | www.famoussteel.com | www.steelfabricat.com
Recommended Products