


All Products
-
Structural Steel Fabrication
-
Heavy Steel Fabrication
-
Metal Steel Fabrication
-
Sheet Metal Fabrications
-
High Rise Steel Building Construction
-
Structural Steel Frame Construction
-
Steel Girder Bridge
-
Steel Truss Bridge
-
Pedestrian Overpass Bridge
-
Prefab Steel Frame
-
Light Steel Framing
-
Galvanized Steel Structure
-
Stainless Steel Fabrication
-
Steel Street Light Pole
-
Overhead Sign Structures
-
Steel Arch Bridges
-
Precast Girder Bridge
-
 Donald McwayneGood team members always offer budget in time and answer questions with patience, great job!
 -
 Joseph AlexanderI am feeling fully respected when taking with Grace and she always gave the best advice. The first batch of the bridge panels got are great too. thanks all.
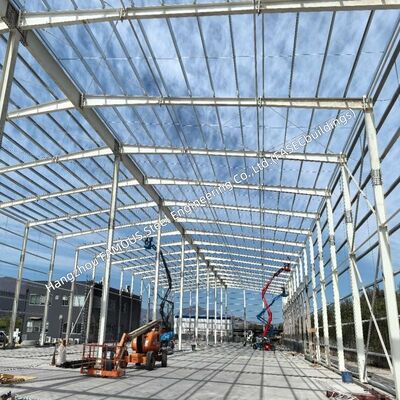
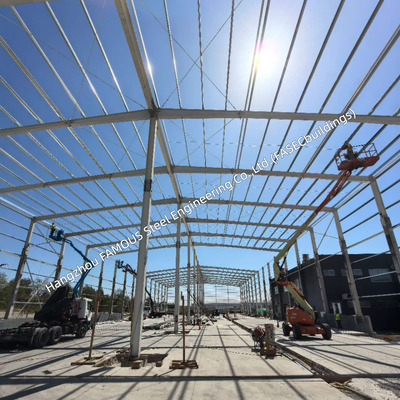
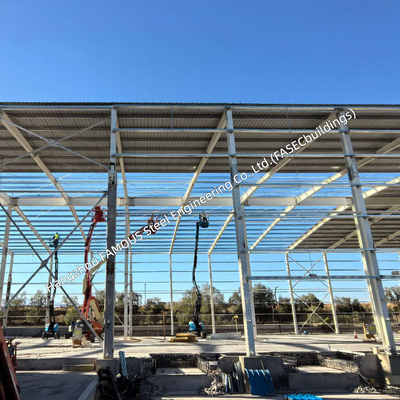
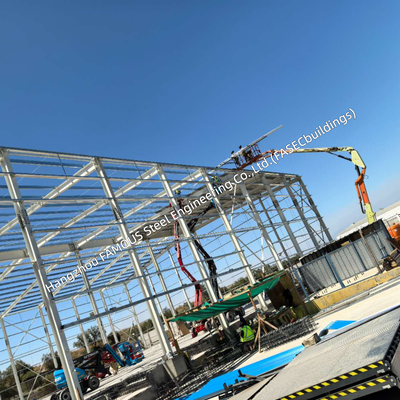
American Standard Integrated Steel Framing System with High-Performance Roof and Wall Cladding


| Place of Origin | China |
|---|---|
| Brand Name | FASEC |
| Certification | ISO 9001; American Standard Compliant; Mill Test Certificates |
| Model Number | Prefab Steel Building |
| Minimum Order Quantity | 1000 MT |
| Price | USD 1,000-1,500/MT |
| Packaging Details | Sea Freight (Container/Bulk Vessel) |
| Delivery Time | 10-30 Days |
| Payment Terms | L/C, D/A, D/P, T/T |
| Supply Ability | 2,000 – 5,000 MT/month |
Product Details
| Design Standard | American Standard Codes (AISC / ASTM / AWS As Applicable) | Structural System | Integrated Primary + Secondary Framing With Roof Truss |
|---|---|---|---|
| Primary Framing | High-strength Steel Columns And Rafters | Roof System | Corrugated Steel Sheet Or Sandwich Panel |
| Surface Treatment | Hot-dip Galvanized Or Painted | Connection | Bolted Or Welded |
| Applications | Industrial Plants, Warehouses, Workshops | Customization | Customized To Project Requirements |
Product Description
We supply the American Standard Integrated Steel Framing System with High-Performance Roof and Wall Cladding, engineered to American Standard requirements for industrial and commercial buildings. It combines a high-strength steel frame with high-performance roof and wall panels to deliver structural integrity, weathertight protection, thermal efficiency, and long-term durability. We provide custom fabrication, prefabrication, and export services, so your building arrives ready for fast installation and dependable performance.

One System, Two Jobs: Structure and Shelter
-
• Structure: The steel framing system carries heavy loads, equipment, and large clear spans with stable, lasting support.
-
• Shelter: The high-performance envelope keeps weather out and indoor conditions stable.
-
• Together: When frame and cladding are engineered as one, you get strength, comfort, and low maintenance without compromise.
The Frame: Built to Carry the Load
-
• Primary Framing: Rigid frames, columns, and trusses form the main load-bearing backbone.
-
• Secondary Framing: Purlins, girts, and bracing support the roof and wall panels with precision.
-
• Secure Connections: High-strength bolts and anchor bolts ensure reliable assembly on site.
-
• Layout Flexibility: Custom spans, heights, and bay spacing adapt to your building operation.
-
• Long-Term Durability: Protective coatings help the frame resist corrosion and weather.
The Cladding: Built to Keep the Weather Out
-
• High-Performance Panels: Roof and wall cladding provides weather protection and thermal insulation.
-
• Airtight Construction: Precision-fabricated panels and sealed joints reduce air leakage and moisture ingress.
-
• Energy Efficiency: Stable indoor conditions help lower energy consumption and operating costs.
-
• Easy Maintenance: Hygienic panel finishes simplify cleaning and support clean operations.
-
• Climate Adaptability: The envelope performs in hot, cold, humid, and demanding environments.
Made to Fit Your Project—Not the Other Way Around
-
• Custom Fabrication: We tailor spans, heights, layouts, openings, and cladding details to your drawings and specifications.
-
• Prefabrication: We produce and trial-assemble components in our workshop, so on-site installation is fast and fit-up is confirmed before shipping.
-
• Export Service: We provide export-standard packing, container loading, and shipping coordination for safe, on-time delivery.
-
• Project Support: From drawings to delivery, we help you move from concept to completed building with professional support.
Where This Integrated System Performs Best
| Facility Type | Structural Need | Thermal Need |
|---|---|---|
| Industrial Warehouses | Heavy loads, large clear spans | Stable conditions, low maintenance |
| Logistics Centers | Fast installation, flexible layout | Energy efficiency, comfort |
| Manufacturing Plants | Equipment support, safety | Temperature control, ventilation |
| Distribution Hubs | Durable structure, future expansion | Weather protection, consistent climate |
| Cold Storage Support | Reliable framing, sealed envelope | Airtightness, thermal stability |
Recommended Products