


All Products
-
Structural Steel Fabrication
-
Heavy Steel Fabrication
-
Metal Steel Fabrication
-
Sheet Metal Fabrications
-
High Rise Steel Building Construction
-
Structural Steel Frame Construction
-
Steel Girder Bridge
-
Steel Truss Bridge
-
Pedestrian Overpass Bridge
-
Prefab Steel Frame
-
Light Steel Framing
-
Galvanized Steel Structure
-
Stainless Steel Fabrication
-
Steel Street Light Pole
-
Overhead Sign Structures
-
Steel Arch Bridges
-
Precast Girder Bridge
-
 Donald McwayneGood team members always offer budget in time and answer questions with patience, great job!
-
 Joseph AlexanderI am feeling fully respected when taking with Grace and she always gave the best advice. The first batch of the bridge panels got are great too. thanks all.
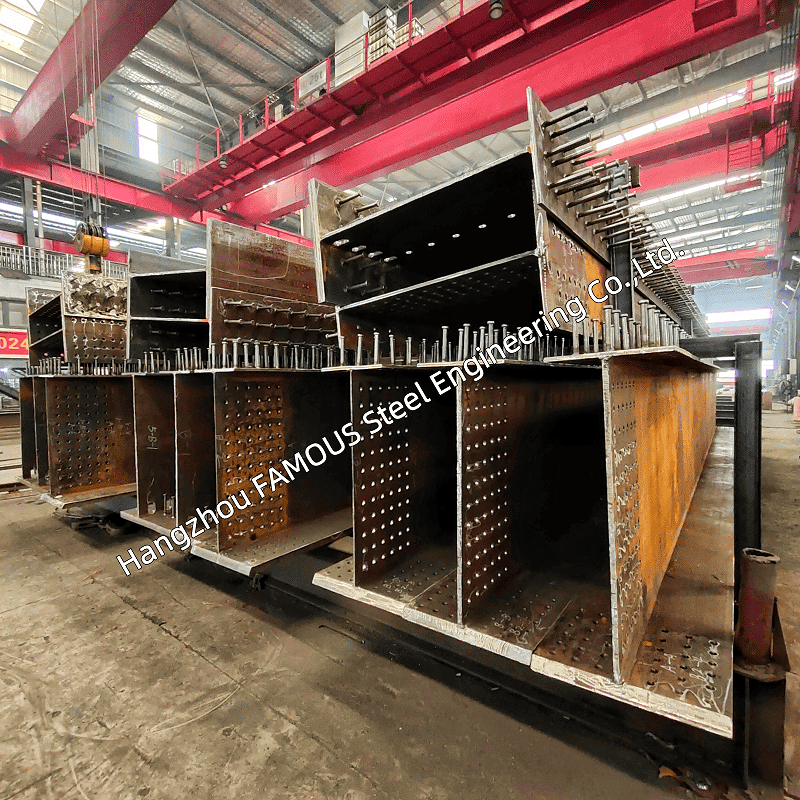
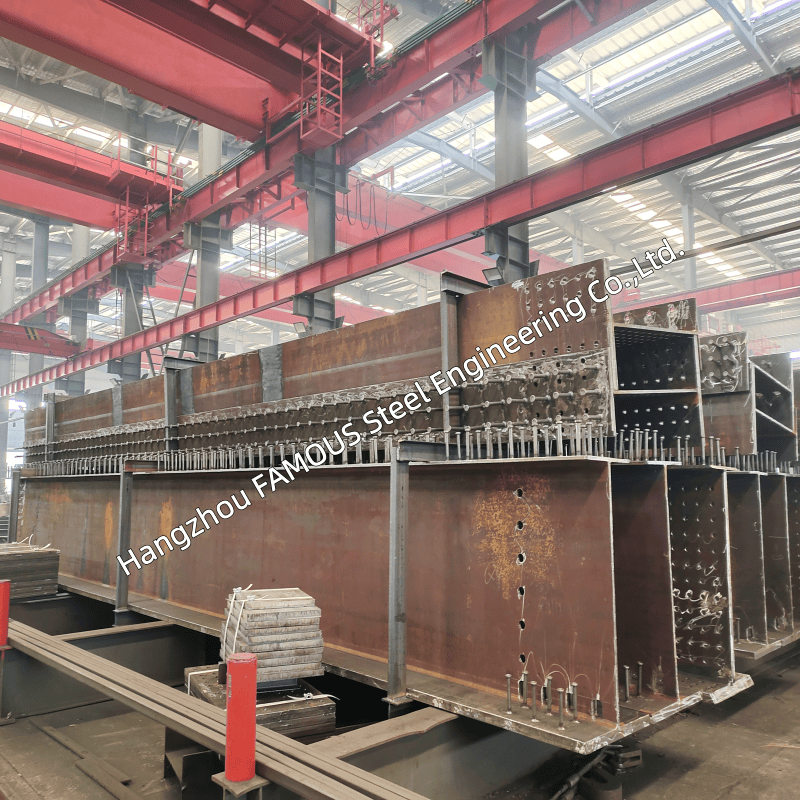
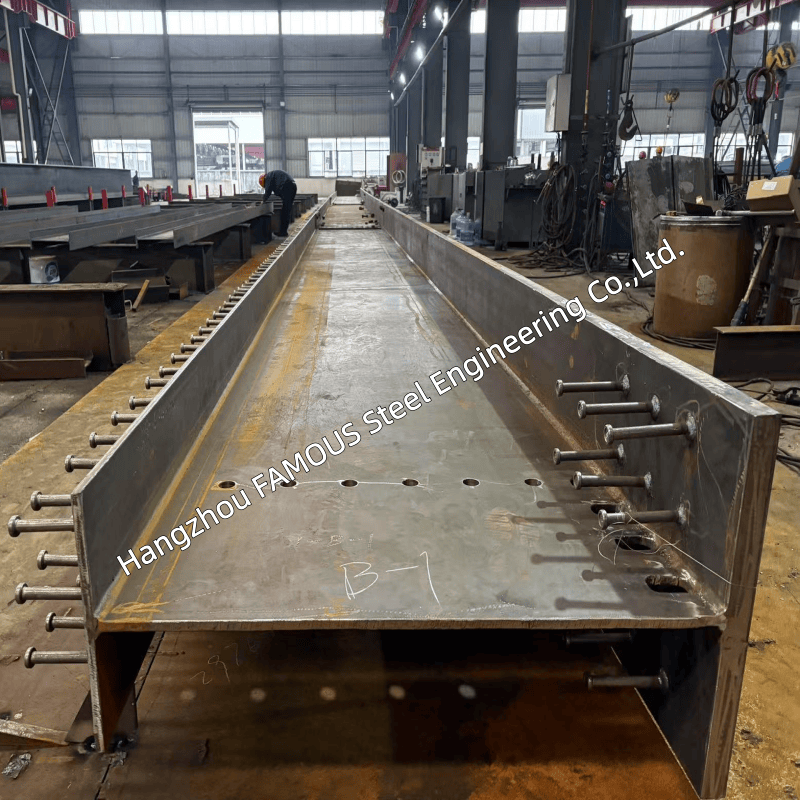
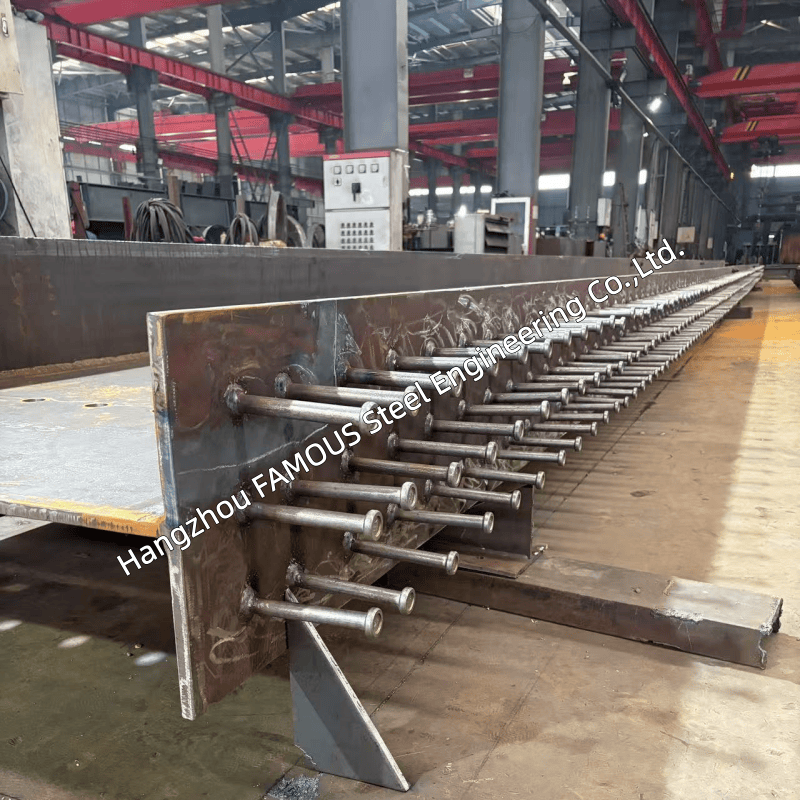
ASTM A588 All-Weather Weathering Bridge – Custom Prefabricated Scenic Footbridge
| Place of Origin | China |
|---|---|
| Brand Name | FASEC |
| Certification | ISO 9001; CE (EN 1090); AWS D1.5 Compliant; AASHTO LRFD Compliant; EN 10204 3.1 MTCs |
| Model Number | Steel Truss Bridge |
| Minimum Order Quantity | 100 MT |
| Price | USD 1,000-1,500/MT |
| Packaging Details | Sea Freight (Container/Bulk Vessel) |
| Delivery Time | 30-60 Days |
| Payment Terms | L/C, D/A, D/P, T/T |
| Supply Ability | 5,000-15,000 MT/Year |
Product Details
| Product Name | ASTM A588 Custom Prefabricated Scenic Footbridge | Main Material | ASTM A588 / A588M Gr.B Weathering Steel |
|---|---|---|---|
| Truss Configuration | Warren, Pratt, Howe, Through Truss, Deck Truss | Connection | ASTM F3125 Gr.A325 Type 3 Weathering Bolts |
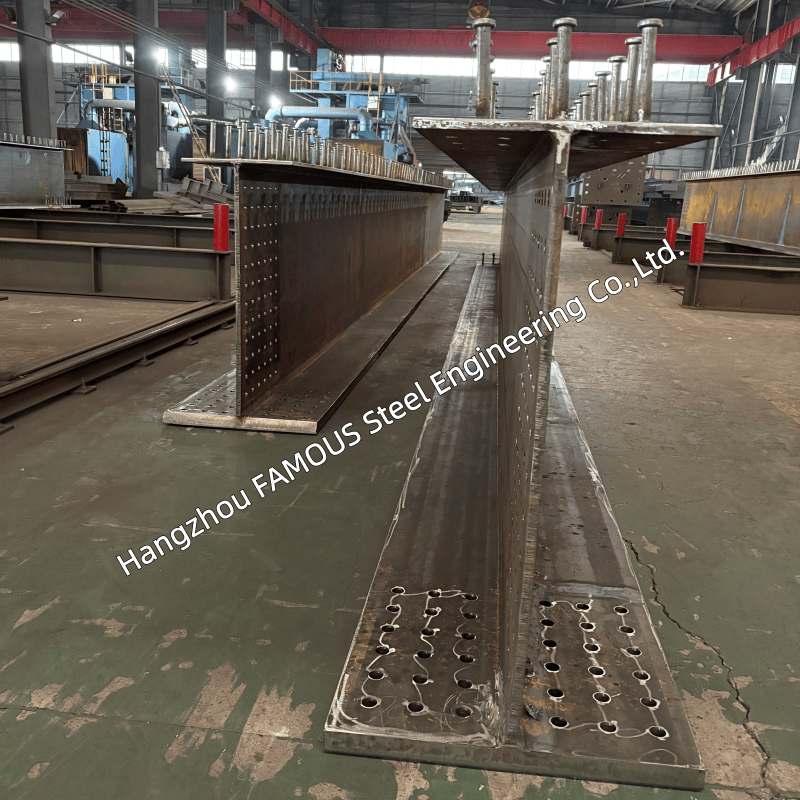
| Surface Treatment | Bare Natural Patina (above Deck) / Zoned Coating For Splash Zones | Quality Control | 100% Factory Trial Assembly, NDT (UT/RT/MT) |
| Applications | Parks, Lakeside Walkways, Resort Links, Scenic Viewpoints | Customization | Customized To Customer Requirements |
You can tick the products you need and communicate with us in the message board.
| NDT Inspection |
|---|
Product Description
A pedestrian bridge should do more than connect Point A to Point B; it should be an architectural statement. With slender Corten truss lines and a quiet rust-toned patina, this footbridge blends seamlessly into its surroundings while being engineered for year-round exposure.
Every span is custom prefabricated, trial-assembled, and delivered ready to bolt. From the design language on the drawing to the finished crossing on-site, precision is preserved.

ALL-WEATHER PERFORMANCE
Nature is unpredictable; the structure must not be. We design and verify the bridge to withstand the specific environmental load cases of your site.
-
Rain and Wet Decks: A 1.5% crossfall and anti-slip R11–R12 deck finish ensure safety. Drainage systems are intelligently routed to keep runoff clear of the structural truss.
-
Snow and Ice: Design snow loads up to 1.5–2.0 kN/m² (or project-specific). We offer snow-shedding open or grate deck options to prevent accumulation.
-
Extreme Temperatures: Validated for service in -40°C to +50°C. Expansion joints are sized to the site's thermal range, with CVN toughness to Zone 2 or 3 where required.
-
Wind and Humidity: Static and dynamic wind checks are performed per the local terrain category. Bare weathering steel is used above the deck, with protective coatings applied where moisture cannot naturally drain away.
PEDESTRIAN COMFORT
A bridge must not only be safe; it must feel safe and comfortable to walk across.
-
Vibration and Dynamics: Vertical natural frequency is held above 3.0 Hz and lateral above 1.3 Hz (with damping treatments for crowd loading), eliminating the bouncy feel.
-
Deflection Control: Deflection and acceleration limits are checked for walking and jogging comfort, not just ultimate strength.
-
Loading and Clearance: Live load meets AASHTO pedestrian requirements or 5 kN/m². Handrail height is set at 1.1m with the horizontal design load verified to the applicable code.
STRUCTURAL SYSTEM
-
Truss Configuration: Warren or Pratt truss with slender panel proportions, fully customized span-by-span to match your aesthetic and load requirements.
-
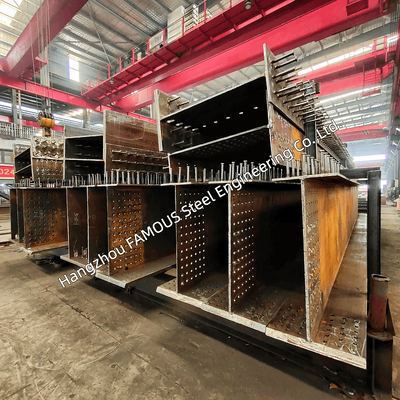
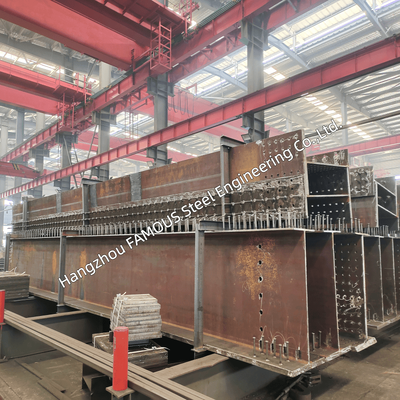
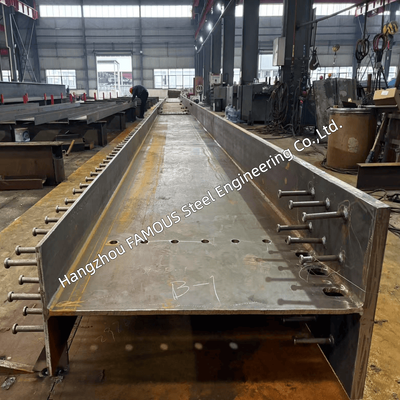
Material: Welded plate members in ASTM A588/A588M Gr.B weathering steel, with a minimum yield strength of 345 MPa.
-
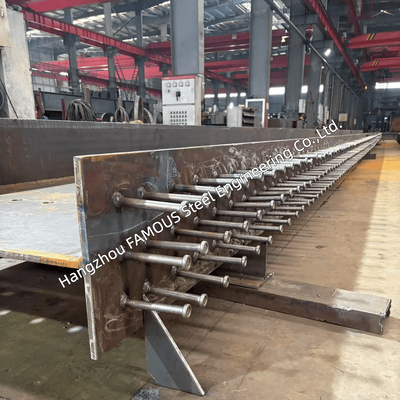
Connections: Bolted friction-grip splices, match-drilled and proven in trial assembly for zero site rework.
-
Deck and Bracing: Cross bracing detailed for wind and erection stability. Shear-connected steel deck with optional precast concrete or timber walking surfaces.
SCENIC AND LANDSCAPE OPTIONS
Architects appreciate this bridge because it adapts to the environment, not the other way around.
-
Silhouettes: Curved chord, arch accent, or asymmetric truss profiles.
-
Railing Transparency: Perforated panels, louvred, or cable railing to maximize light and sightlines.
-
Integrated Features: Optional seating, viewing platforms, lighting sleeves, and handrail illumination.
-
Color and Finish: While the bare patina is standard, the finish can be tuned to match surrounding vegetation, water, or stone.
MATERIAL AND FINISH
-
Above Deck: Unpainted ASTM A588 weathering steel forms a stable, self-healing natural patina over time.
-
Splash Zones and Hand Contact: Galvanized or stainless steel hardware used at high-contact and high-moisture areas.
-
Marine and Color Options: Coated alternatives to ISO 12944 C3–C5 for marine exposure or specific color requirements.
-
Isolation: All steel is meticulously isolated from concrete and timber to prevent staining and galvanic corrosion.
PREFABRICATION AND INSTALLATION
-
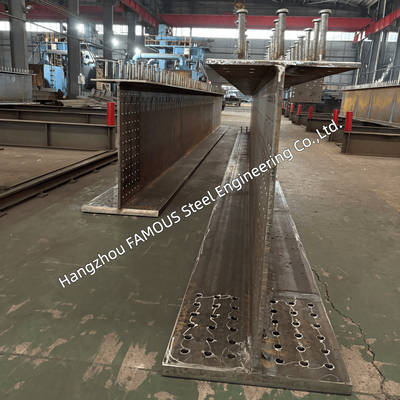
Standard Shipping: Modules are sized to fit standard containers, fully welded and finished in the shop.
-
Full Trial Assembly: We verify camber, geometry, and bolt-hole alignment before dispatch.
-
Bolt-Only Erection: No site welding is required. Typical installation is completed within a few days.
-
Digital Handover: Includes a lifting plan, torque schedule, and a QR-coded member index for effortless site assembly.
TECHNICAL SUMMARY
| Category | Detailed Technical Specification |
|---|---|
| Structural Steel | ASTM A588/A588M Gr.B (Cu-Cr-Ni alloyed). Yield ≥ 345 MPa, Tensile ≥ 485 MPa. CVN impact toughness Zone 2/3 available for low-temperature service. |
| Design Loads | AASHTO LRFD pedestrian live load or 5.0 kN/m². Wind load per local terrain category. Snow load designed for 1.5–2.0 kN/m². |
| Structural Dynamics | Vertical natural frequency ≥ 3.0 Hz; Lateral frequency ≥ 1.3 Hz. Deflection controlled to L/360 or stricter for pedestrian comfort. |
| Corrosion Strategy | Bare weathering patina above deck (self-healing oxide layer). Hot-dip galvanizing (HDG) or stainless steel hardware at splash zones and concrete interfaces. |
| Connections & Erection | Friction-grip bolted splices (ASTM A325/A490). 100% factory trial assembly with match-drilled holes. Zero site welding or drilling. |
| Fabrication Standards | AWS D1.5 full-penetration welding. Fabrication tolerance to EN 1090 (up to EXC3). Design to AASHTO LRFD or EN 1993-2. |
| Geometry & Camber | Span, walkway width, vertical clearance, and pre-camber fully engineered to your site survey and aesthetic requirements. |
| Logistics & Lead Time | Container-sized modules. Terms: FOB, CIF, CFR, DAP. Production typically 30–45 days after drawing approval. |
ABOUT OUR COMPANY
Hangzhou FAMOUS Steel Engineering Co., Ltd. is an integrated structural steel manufacturer and global exporter based in Hangzhou, Zhejiang, China. We provide one-stop services from design and detailing to fabrication, surface treatment, and export delivery.
Certified to ISO 9001 and CE (EN 1090), we handle CNC cutting, jig assembly, welding, trial fitting, and inspection entirely in-house. This ensures every bridge leaves our shop with the exact tolerance and quality required, keeping your project under one roof from drawing to shipment.
Websites: www.famoussteel.com | www.steelfabricat.com | www.structural-steelbuilding.com
START YOUR PROJECT
Send your span, walkway width, clearance, site exposure, and reference images. Our engineering team will return a preliminary 3D model and budgetary quotation within 5 working days.
Contact us today to request your custom design and quote.
Recommended Products