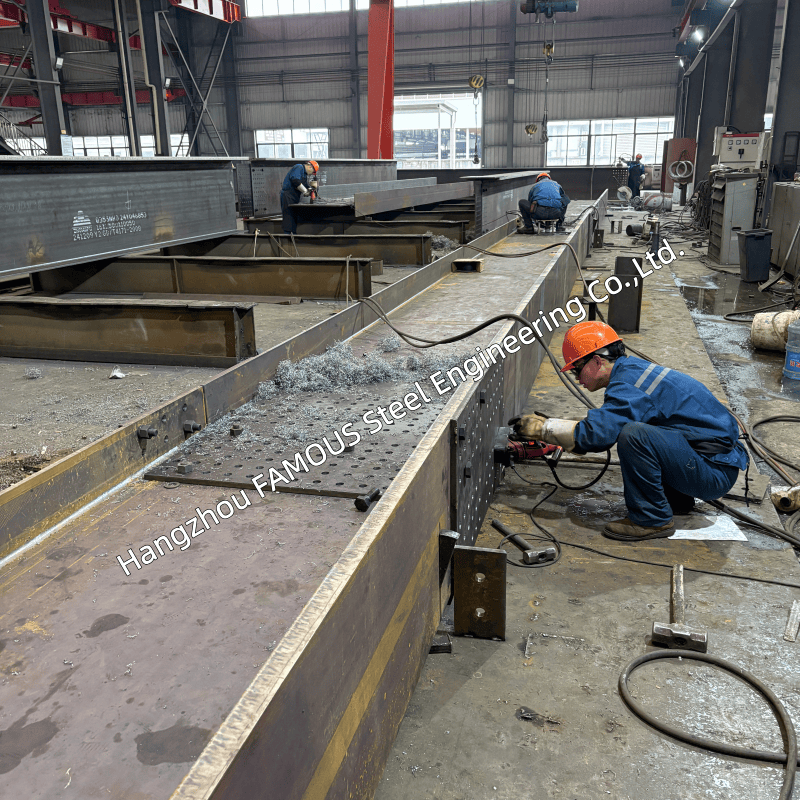
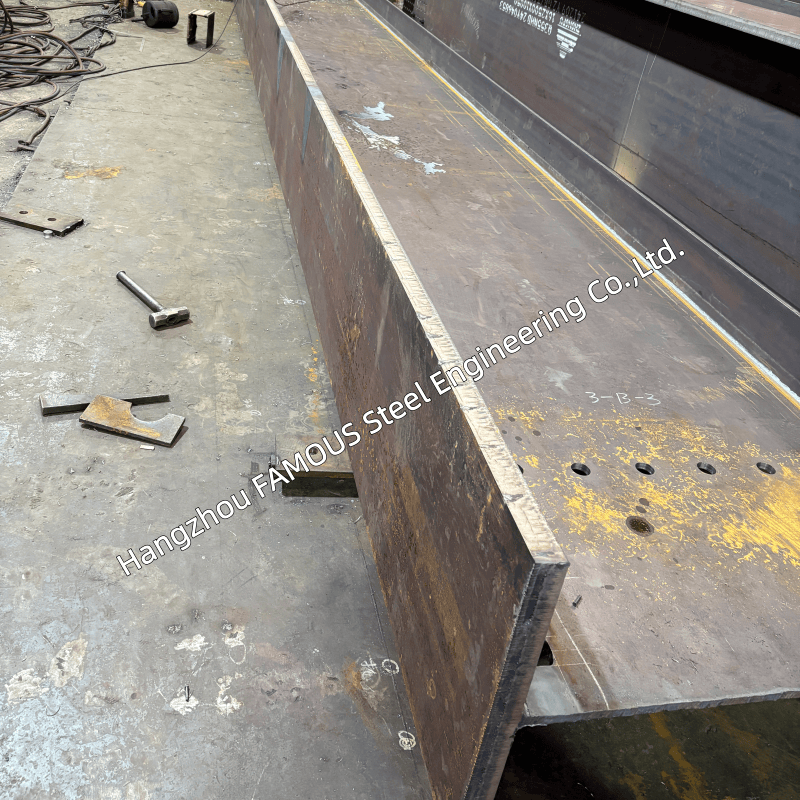
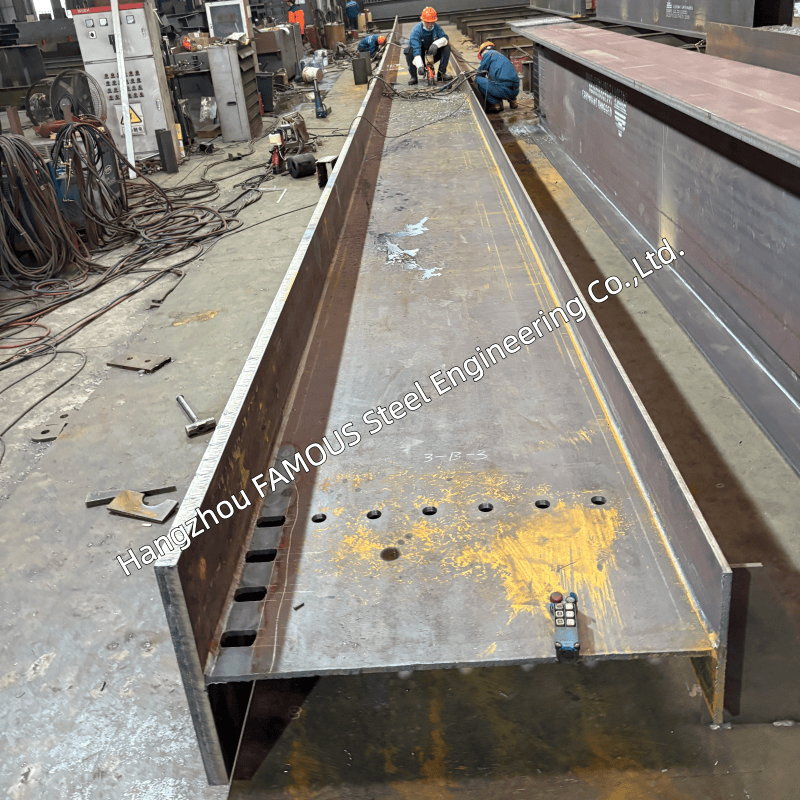
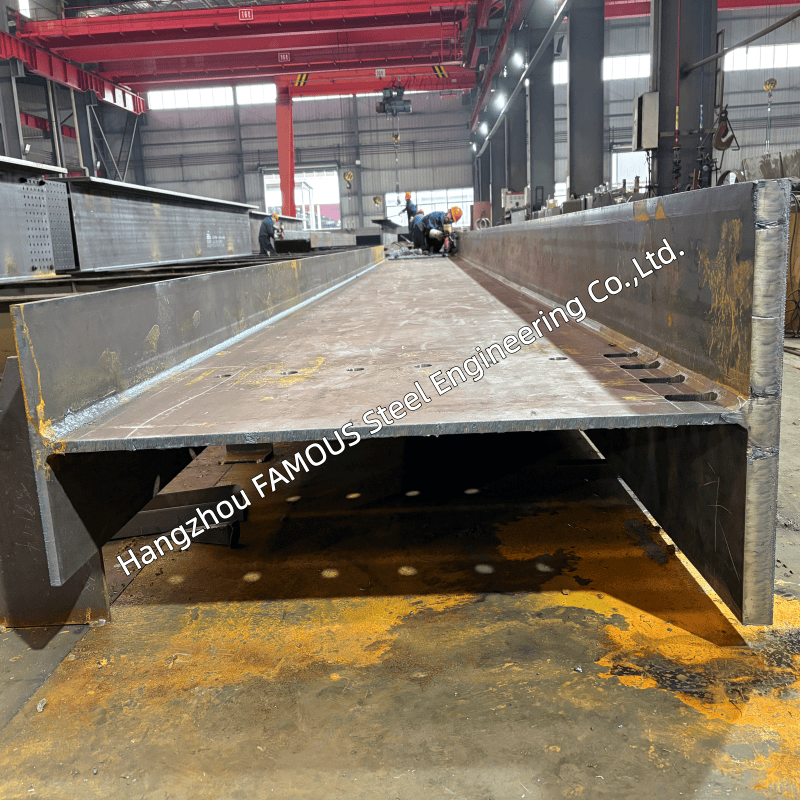
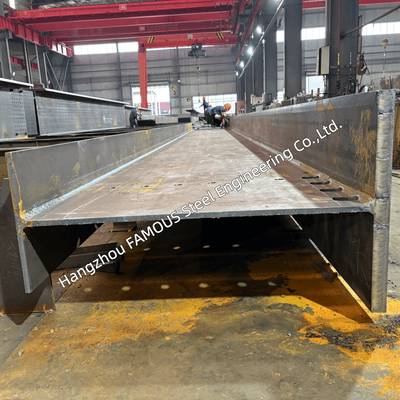
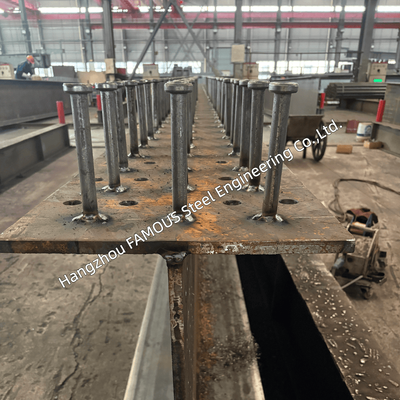
This fully prefabricated modular truss overpass is shop-fabricated from ASTM A588 weathering steel and shipped as bolted modules. Every structure is trial-assembled in our workshop, match-marked, and delivered ready to bolt—no site welding, no drilling, and no fitting-up required.
The Corten surface naturally develops a stable protective patina, providing decades of reliable service with virtually no maintenance. Whether for a permanent road crossing or a relocatable industrial structure, this overpass delivers rapid on-site deployment.
Technical Specifications
Modular System & Overpass Configuration
-
Transportable Modules: The truss is divided into modules sized for standard containers or flat-rack loading.
-
Interchangeable & Extendable: Repeatable modules allow for phased construction, future extension, or dismantling for temporary use.
-
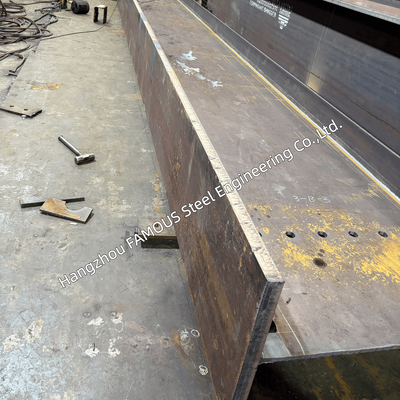
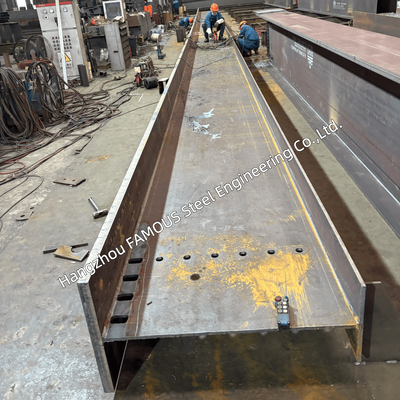
Seamless Fit: Bolted splice joints with match-drilled holes guarantee field fit without reaming.
-
Support Options: Steel portal towers, concrete piers, or abutments to client design.
-
Integration: Coordinates smoothly with approach ramps, stairs, lifts, or conveyor/pipeline crossings.
Engineering, Fabrication & Quality Control
-
Custom Design: In-house calculation and 3D modeling. Truss forms include Pratt, Warren, modified Warren, or custom geometry.
-
Fatigue & Dynamic Checks: Verified for deflection, camber, and dynamic response to the specified traffic class.
-
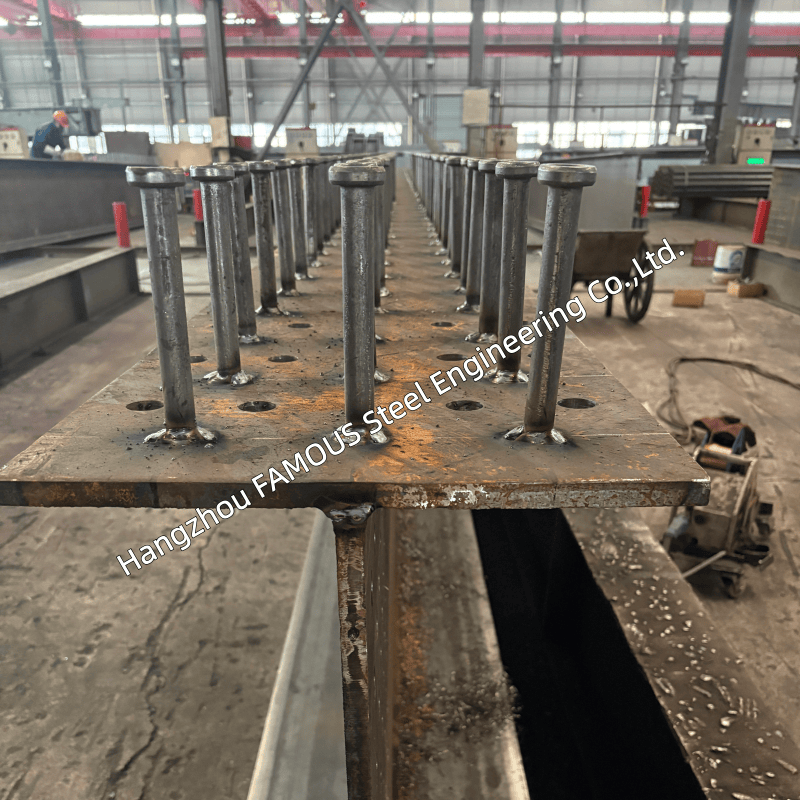
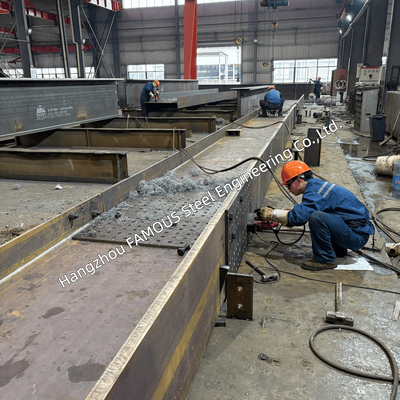
Precision Fabrication: CNC cutting, automatic submerged-arc welding, straightening, and shot blasting to Sa2.5.
-
Strict NDT: Weld inspection by UT and MT, with heat numbers traceable to mill certificates.
Trial Assembly & Site Erection
Our core quality guarantee before shipment:
-
Shop trial assembly of the full truss or matched module groups on level beds.
-
Verification of camber, overall geometry, splice fit, and bolt-hole alignment.
-
Matched marking of each member with the erection sequence.
-
Disassembly, protection of contact surfaces, and sequence-based packing.
-
Erection manual supplied, with remote video support available during installation.
Surface & Finish Options
-
Uncoated Weathering Steel: Natural patina, lowest lifecycle cost in most atmospheres.
-
Hot-Dip Galvanizing: To ASTM A123 / ISO 1461 for coastal or aggressive environments.
-
Paint Systems: To ISO 12944 C3–C5 in two or three coats.
Deck & Accessories
-
Decks: Steel plate, reinforced concrete, timber deck, or open grating.
-
Safety & Infrastructure: Guardrails, parapets, handrails, kerbs, anti-throw screens, expansion joints, drainage, bearing assemblies, and lighting brackets.
Applications
Road and highway overpasses, pedestrian and cycle overpasses, rail and metro crossings, industrial plant and conveyor crossings, port and logistics park crossings, temporary and emergency overpasses, and urban landscape structures.
Delivery, Logistics & Documentation
-
Logistics: Bundled and steel-frame crated, connections tagged by assembly sequence. Container or break-bulk loading plans prepared.
-
Lead Time: Generally 30–45 days after drawing approval.
-
Trade Terms: FOB, CIF, CFR, and DAP terms available.
-
Documentation: Mill test certificates, WPS and welder qualifications, inspection and trial assembly reports, NDT records, packing list, and erection drawings.
-
After-Sales: Installation supervision or on-site technical guidance available on request. Spare bolts, bearings, and wearing parts shipped with goods.
About Our Company
Hangzhou FAMOUS Steel Engineering Co., Ltd. is an integrated structural steel manufacturer and global exporter based in Hangzhou, Zhejiang, China.
We provide one-stop services from design and detailing to fabrication, surface treatment, and export delivery. Certified to ISO 9001 and CE (EN 1090), our in-house capabilities ensure every modular bridge leaves our shop with the exact tolerances required for seamless site assembly.
🌐 Websites: www.famoussteel.com | www.steelfabricat.com | www.structural-steelbuilding.com
📩 Start Your Overpass Project
Send us the required span, deck width, clearance height, design load, support conditions, and reference drawings. Our engineering team will return a preliminary design, 3D sketch, and quotation within 5 working days.
Contact us today for a tailored, cost-effective prefabricated steel solution.



 Donald McwayneGood team members always offer budget in time and answer questions with patience, great job!
 Joseph AlexanderI am feeling fully respected when taking with Grace and she always gave the best advice. The first batch of the bridge panels got are great too. thanks all.