

All Products
-
Structural Steel Fabrication
-
Heavy Steel Fabrication
-
Metal Steel Fabrication
-
Sheet Metal Fabrications
-
High Rise Steel Building Construction
-
Structural Steel Frame Construction
-
Steel Girder Bridge
-
Steel Truss Bridge
-
Pedestrian Overpass Bridge
-
Prefab Steel Frame
-
Light Steel Framing
-
Galvanized Steel Structure
-
Stainless Steel Fabrication
-
Steel Street Light Pole
-
Overhead Sign Structures
-
Steel Arch Bridges
-
Precast Girder Bridge
-
 Donald McwayneGood team members always offer budget in time and answer questions with patience, great job!
-
 Joseph AlexanderI am feeling fully respected when taking with Grace and she always gave the best advice. The first batch of the bridge panels got are great too. thanks all.
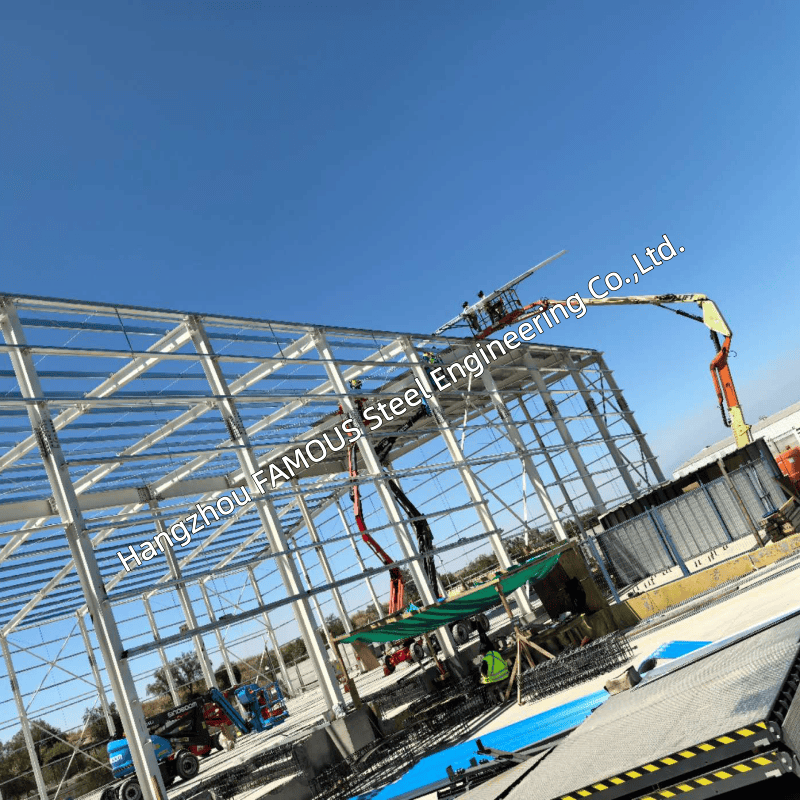
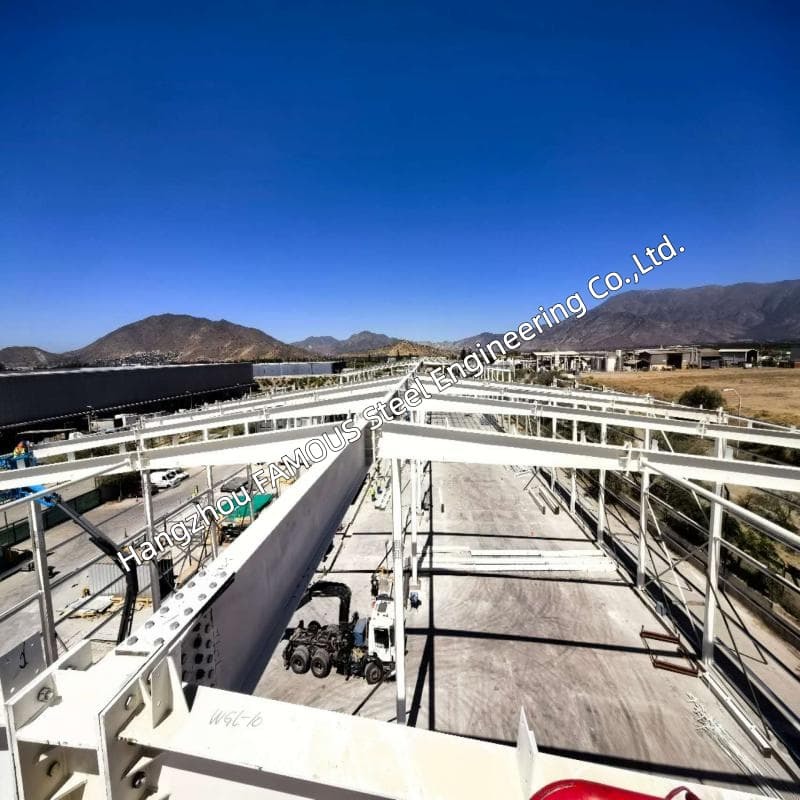
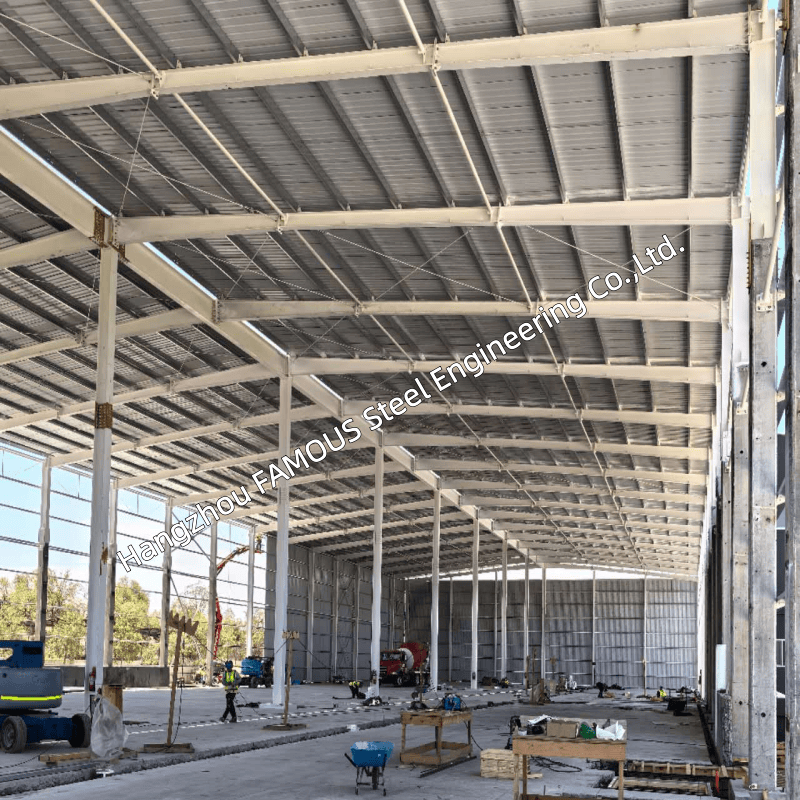
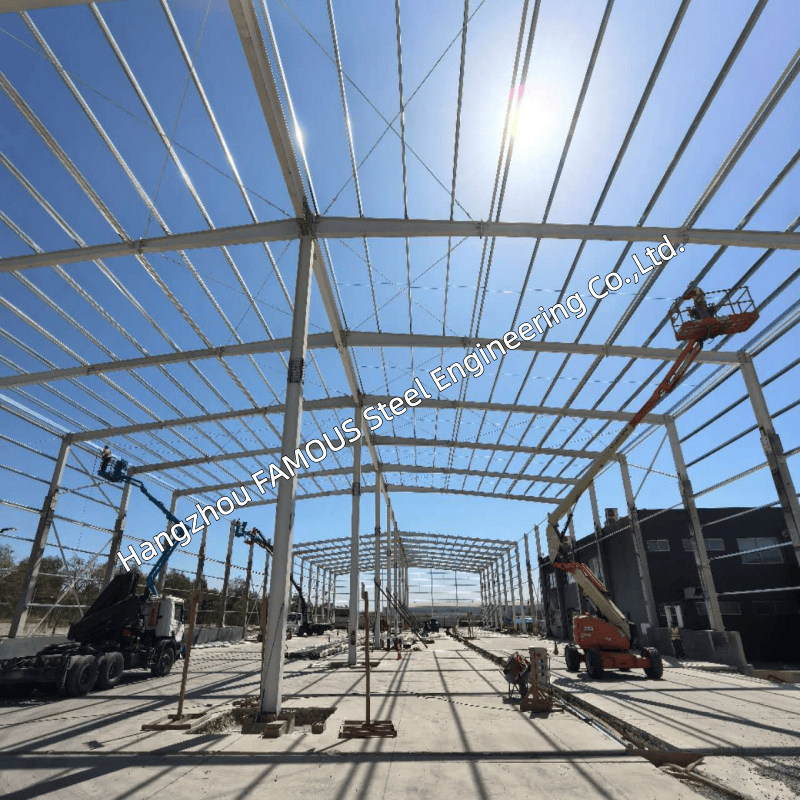
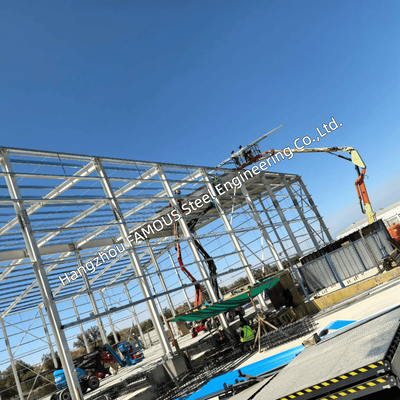
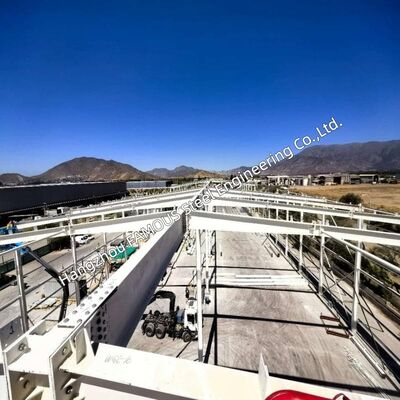
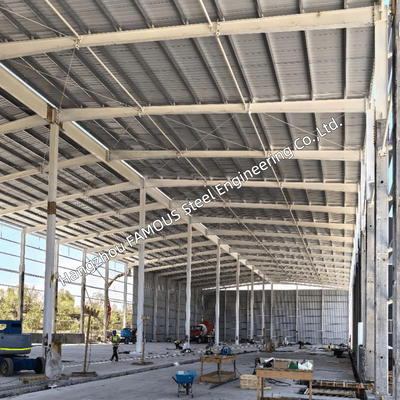
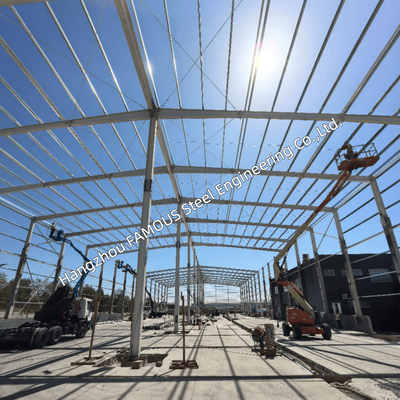
Universal Column UC & Universal Beam UB Frame for Galvanized Steel Sheds
| Place of Origin | China |
|---|---|
| Brand Name | FASEC |
| Certification | ISO 9001; CE; AS/NZS 1554; AS/NZS 4680 |
| Model Number | Prefab Steel Building |
| Minimum Order Quantity | 1000 MT |
| Price | USD 1,000-1,500/MT |
| Packaging Details | Sea Freight (Container/Bulk Vessel) |
| Delivery Time | 10-30 Days |
| Payment Terms | L/C, D/A, D/P, T/T |
| Supply Ability | 2,000 – 5,000 MT/month |
Product Details
| Product Name | Hot Dip Galvanized UC/UB Steel Frame Shed | Main Frame | Hot Rolled UB (Universal Beam) / UC (Universal Column) |
|---|---|---|---|
| Roof Rafters | Web Truss Rafters (UB/UC Chords With Welded Webs) | Surface Treatment | Hot Dip Galvanizing (HDG) Post-fabrication |
| Building Geometry | Fully Customized (Span, Length, Eave Height, Roof Pitch) | Customization | Customized To Customer Requirements (Based On Drawings Or Site Specs) |
Product Description
One frame package, engineered as a system: UC columns carrying the load down, UB members and web truss rafters carrying it across, every connection detailed in the shop, and the whole frame galvanized after fabrication. UC Columns | UB Frame | Web Truss Rafters | Galvanized Shed | Frame Package | Built To Your Drawing
This product is the structural frame itself, not a finished catalogue building. It is quoted as a frame package: columns, beams, truss rafters, bracing, connections, anchor details, and the drawings that hold them together. The shed around it is configured to suit the frame, ensuring perfect integration.

Core Components & Customization Parameters
| Component / Parameter | Technical Specification & Options |
|---|---|
| Vertical Members (Columns) | Universal Column (UC) sections. Depth and mass selected for load/height. Fixed or pinned base. |
| Spanning Members (Beams) | Universal Beam (UB) sections for roof beams, tie beams, crane beams, and lintels. |
| Roof Rafters | Web Truss Rafters (UB/UC chords with welded vertical/diagonal webs) or solid UB rafters. |
| Heavy-Duty Options | Welded Built-Up sections from plate for non-standard depths, wider flanges, or heavier loads. |
| Connections & Bracing | Shop-drilled knee/apex plates, base plates with stiffeners, holding-down bolts, and site-fitted bolts. |
| Building Geometry | Clear span (single/multi), bay spacing, eave/ridge height, roof pitch (gable/monoslope). |
| Surface Protection | Hot Dip Galvanizing (HDG) after all fabrication. Duplex system (zinc + topcoat) available for color. |
| Design Loads | Engineered for local wind regions (incl. cyclonic), roof live/collateral loads, seismic, and crane duty classes. |
| Cladding Interface | Cleats for single skin, sandwich panels, roller doors, louvers, and gutter brackets. |
How The Frame Carries Load
- Roof: Sheeting and purlins deliver roof load to the top chord of each rafter.
- Rafters: Web truss rafters span between frames and deliver the load to the column tops.
- Columns: UC columns carry the vertical load to the base plates and the foundation.
- Bracing: Roof and wall bracing take horizontal loads (wind/seismic) to the ground.
- Frame: Knee and apex connections tie the rafter and column into a rigid moment frame.
- Base: Anchor bolts resist uplift and shear at each column position.
(Note: Every element in this path is a design variable. Change the span, wind region, or crane capacity, and the section sizes and bracing layout adapt accordingly.)
Hot Dip Galvanizing Process
The frame is hot-dip galvanized after it is fully fabricated, ensuring complete coverage:
- Zinc reaches cut ends, the inside of every bolt hole, and weld toes.
- Closed members are vented and drained; threads are protected or re-tapped after dipping.
- No site painting required for the frame, eliminating future recoating cycles at height.
- Coating mass and thickness are checked per batch, with a full inspection report issued.
- Galvanizing class is matched to your specific site environment (coastal, industrial, etc.).
Custom Frame Options
Because the frame is detailed rather than selected from a catalog, every item is set by your drawing, load case, or specification:
- Geometry: Unequal end bays, clear height under the haunch, canopy/awning framing.
- Frame Members: Haunch length/depth, tie beams, ridge members, crane runway beams, and brackets.
- Secondary & Envelope: Galvanized C/Z purlins, sag rods, fly bracing, and opening frames for doors/windows.
- Design Basis: Terrain category, hanging services load, mezzanine framing, and importance levels.
Shop & Documentation
- Engineering: 3D model, general arrangement drawings, and erection drawings.
- Traceability: Piece marks stenciled on each member and matched to the packing list.
- Quality: Mill test certificates per heat number and coating inspection reports.
- Site Prep: Anchor bolt setting plan issued early so your foundation can be poured on time.
- Logistics: Loading plan packed in erection sequence for efficient container or break-bulk shipment.
If you have a drawing, we detail from it. If you do not, send the span, length, eave height, roof pitch, wind region, and intended use, and we will size the frame and quote it.
About Us: Hangzhou FAMOUS Steel Engineering Co., Ltd. is an integrated structural steel manufacturer and global exporter, specializing in custom-engineered steel buildings, bridges, and heavy structures. 🌐 www.famoussteel.com | www.steelfabricat.com
Recommended Products