


All Products
-
Structural Steel Fabrication
-
Heavy Steel Fabrication
-
Metal Steel Fabrication
-
Sheet Metal Fabrications
-
High Rise Steel Building Construction
-
Structural Steel Frame Construction
-
Steel Girder Bridge
-
Steel Truss Bridge
-
Pedestrian Overpass Bridge
-
Prefab Steel Frame
-
Light Steel Framing
-
Galvanized Steel Structure
-
Stainless Steel Fabrication
-
Steel Street Light Pole
-
Overhead Sign Structures
-
Steel Arch Bridges
-
Precast Girder Bridge
-
 Donald McwayneGood team members always offer budget in time and answer questions with patience, great job!
-
 Joseph AlexanderI am feeling fully respected when taking with Grace and she always gave the best advice. The first batch of the bridge panels got are great too. thanks all.
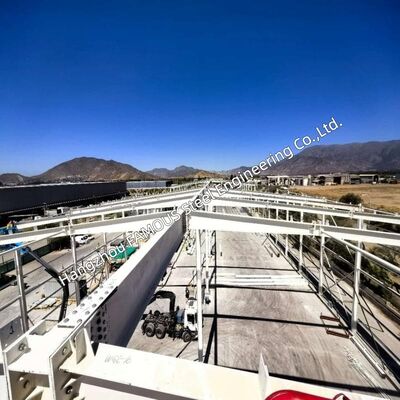
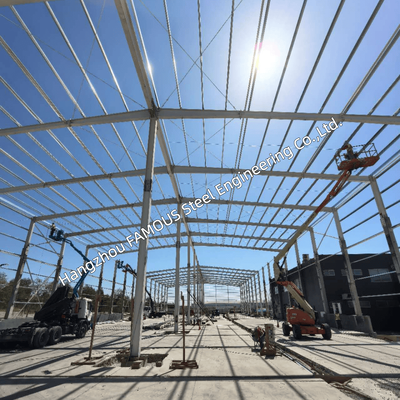
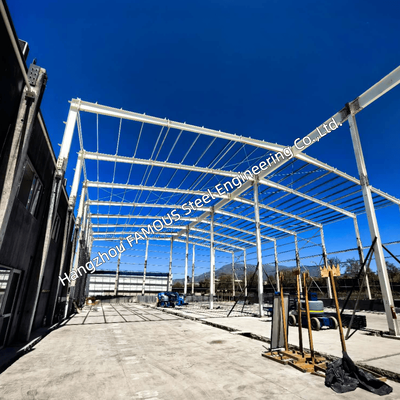
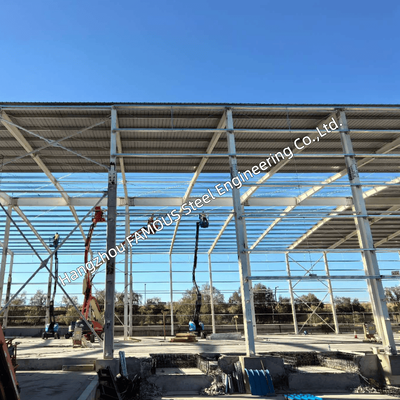
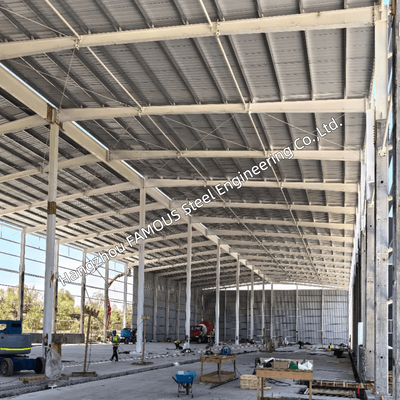
Welded Steel Warehouse with Hot Dip Galvanized UB UC Columns and Web Truss Rafters


| Place of Origin | China |
|---|---|
| Brand Name | FASEC |
| Certification | ISO 9001; CE; AS/NZS 1554; AS/NZS 4680 |
| Model Number | Prefab Steel Building |
| Minimum Order Quantity | 1000 MT |
| Price | USD 1,000-1,500/MT |
| Packaging Details | Sea Freight (Container/Bulk Vessel) |
| Delivery Time | 10-30 Days |
| Payment Terms | L/C, D/A, D/P, T/T |
| Supply Ability | 2,000 – 5,000 MT/month |
Product Details
| Product Name | Welded Steel Warehouse Frame | Main Sections | Hot Rolled UC / UB Sections |
|---|---|---|---|
| Roof Rafters | Web Truss Rafters | Surface Treatment | Hot Dip Galvanized After Full Fabrication |
| Connection | Shop Welded, Site Bolted | Customization | Customized To Customer Requirements (Based On Drawings Or Site Specs) |
Product Description
A warehouse frame welded in the shop, drilled and finished before it is dipped, then galvanized as a complete member set: universal column (UC) verticals, universal beam (UB) spanning members and web truss rafters over the clear span.
Welded Fabrication | UB UC Columns | Web Truss Rafters | Hot Dip Galvanized | Steel Warehouse | Built To Drawing

01 What Welded Means Here
Welded does not describe one joint. It describes how the frame is made. Splices, base plates, stiffeners, cleats, truss web members and any built‑up member are welded in the shop under controlled conditions, then drilled and finished, then galvanized. Site work is reduced to bolting only.
- Shop Welding: Welds are made in the shop with the member on a jig, not in the air on site. That is what keeps the frame square, the holes aligned and the coating intact.
- Welded Built‑Up Members: Where a rolled section is undersized or the depth does not exist, the member is welded up from plate to the exact depth and flange the design needs.
- Distortion Control: Welding sequence, tacking and straightening are planned so the member stays within tolerance before it goes to the galvanizing bath.
- Bolted On Site: Site connections are bolted with shop‑drilled plates and marked members, so erection follows the drawing instead of the fitter.
02 Component And Detail Matrix
The table below sets out how each part of the package is made, protected and checked. Every row in the last column is decided by your drawing or your specification.
| Component | Section Route | Welding And Connection | Drilling And Finish Order | Galvanizing And Protection | Inspection And Documents | Decided By Your Project |
|---|---|---|---|---|---|---|
| UC Columns | Hot rolled universal column UC, or welded built‑up H section where the load or height exceeds the rolled range | Base plate and cap plate welded with full penetration where the design requires it, stiffeners fillet welded, splice joints prepared for bolted site connection | All bolt holes, cleat positions and stiffener locations drilled and completed before dipping, so no bare steel is exposed after coating | Hot dip galvanized as a finished member, with vent and drain holes positioned so zinc enters and drains from every closed zone | Dimensional check against the erection drawing, weld visual inspection, mill test certificate per heat number, coating report per batch | Section size, orientation, fixed or pinned base, clear height, crane bracket positions |
| UB Beams And Tie Members | Hot rolled universal beam UB for roof beams, tie beams, gable members and lintels | End plates and cleats welded in the shop, bolted on site, with cope and notch details cut to clear the connecting member | Holes drilled to the connection drawing, edges dressed, member marked before galvanizing | Galvanized after fabrication, so cut edges and hole bores are protected rather than left as raw steel | Member mark check, hole position check, weld inspection, certificate and coating record | Span, load case, deflection limit, whether the member also carries a crane or a hanging load |
| Web Truss Rafters | Top and bottom chords in UB or UC, tied by welded vertical and diagonal web members | Chord to web member welds made in a jig to hold the truss geometry, splice positions set for transport length, purlin cleats welded to the top chord | Purlin cleat holes and brace holes drilled before dipping, with the truss trial assembled where the geometry is complex | Galvanized as a complete truss, with openings left in the web zone so the zinc flows through and no air pocket is trapped | Truss depth and camber check, weld inspection, piece mark and heat number on the chord, coating report | Truss depth, chord section, web member spacing and pattern, number of splices |
| Welded Built‑Up H Members | Plate cut and welded into an H section where a rolled profile does not fit the design | Web to flange welds run to the specified procedure, with weld size and penetration set by the design, ends squared for bearing | Holes and stiffeners completed after welding and before dipping, so the finished member needs no site drilling | Fully galvanized inside and out, with holes in the web for drainage and a vent at each closed end | Weld procedure and welder qualification on record, dimensional check, visual and requested non‑destructive inspection, coating report | Web depth, flange width and thickness, weld size, whether full penetration is specified |
| Bracing And Secondary | Angle, rod and C or Z sections for roof and wall bracing, purlins and girts | Gusset plates welded to the primary frame in the shop, bracing members bolted or tensioned on site | Holes and slotted connections drilled to allow site adjustment within the detail | Galvanized with the main frame, so the secondary system does not become the first item to rust | Layout checked against the bracing drawing, member marks, coating report | Bracing arrangement for your wind region, purlin spacing, cladding fixing centres |
| Base And Anchor Detail | Base plates with stiffeners, holding down bolts and template positions | Base plate welded to the column with the specified weld, bolt holes matched to the anchor setting plan | Setting plan issued before fabrication so the foundation can be poured to it | Base plate and the lower column zone galvanized, with the coating detail agreed for the embedment or grout zone | Anchor bolt setting plan, plate flatness check, coating report | Base fixity, anchor bolt size, grout allowance, plinth or slab detail |
| Openings And Interface | Framed openings for roller doors, access doors, windows and louvers, plus gutter and canopy brackets | Opening frames welded into the bay detail, with lintel and jamb members sized for the opening | Fixing holes for doors, flashings and brackets drilled before dipping | Galvanized with the frame, so the opening reveals and bracket faces are coated | Opening schedule check, member marks, coating report | Door sizes and positions, window schedule, canopy and gutter layout |
Table 1: how each component is made, protected and checked. Values in the last column are set per project, not from a catalogue.
03 Galvanizing After Welding
Welding is the step that decides whether the coating works. Every weld, hole and cut edge has to exist before the member goes into the zinc, because anything added afterwards is bare steel in the most corrosion‑prone place. That is why the fabrication sequence is fixed: cut, weld, drill, straighten, inspect, dip.
- Closed sections are vented and drained as part of the detail, not as an afterthought on site
- Threads are protected or re‑tapped after dipping so the bolts still fit
- Coating mass and thickness are checked and reported per batch
- Galvanizing is carried out to the standard named in your specification, with the coating class matched to the site environment
- Duplex primer and top coat available where a finished colour is required over the zinc
04 Why This Frame Suits A Warehouse
- Clear Internal Space: Web truss rafters keep the roof structure shallow and light, which leaves usable height and an unobstructed floor for racking and movement.
- Services Between Chords: The open zone between the truss chords carries lighting, cable trays, sprinkler runs and ventilation without hanging below the structure.
- Racking And Impact: Galvanized UC columns take forklift knocks without the paint damage that starts a rust patch on a painted frame.
- Expansion Later: Frames are detailed bay by bay, so a future extension bay can be matched to the existing section set and coating specification.
05 What You Can Change
Geometry
Length, width and clear span, single span or multi span Bay spacing, number of bays and number of frames Eave and ridge height, roof pitch, gable or monoslope Canopy, awning and loading dock framing
Structure
Column section and base fixity, with or without crane brackets Rafter type: web truss rafter or solid UB rafter Truss depth, chord section and web member pattern Mezzanine framing, floor load and stair or access arrangement Overhead crane runway, capacity and hook height
Envelope And Openings
Purlins and girts in galvanized C or Z, with bridging and sag rods Single skin sheeting, insulated sandwich panel or mixed systems Roller doors, access doors, windows, louvers and skylights Gutters, downpipes, flashings and barge details
Design And Documents
Wind region, terrain category and cyclonic exposure where applicable Roof live load, collateral load, hanging services load Seismic parameters and importance level 3D model, general arrangement drawings, erection drawings and anchor setting plan Mill test certificates, coating report and packing list
Send the warehouse span, length, clear height, wind region and what will be stored or handled inside. If a crane or a mezzanine is planned, tell us at enquiry stage, because both change the column section and the connection detail.
06 Welded Package Scope
- UC columns with base plates, stiffeners and cleats
- UB beams, tie beams and gable members
- Web truss rafters with bolted site splices
- Bracing, sag rods and fly braces
- Purlin and girt system
- Framed openings, gutter and canopy brackets
- Structural bolts, anchor bolts and fixing accessories
- Approval drawings, erection drawings and packing list
07 How The Order Runs
- You send span, length, clear height, roof pitch, wind region and intended use, with drawings if you have them.
- We size the UC columns, UB members and truss rafters, then quote the welded package.
- General arrangement and connection drawings are issued for your approval, with the anchor setting plan released early.
- Members are cut, welded, drilled, straightened and trial assembled where required, then piece marked.
- The finished frame is hot dip galvanized, inspected and issued with a coating report.
- Members are bundled by piece mark and loaded in erection sequence.
Send your warehouse dimensions for a welded frame quotation Span, length, clear height and wind region are enough to start. Crane and mezzanine requirements welcome at enquiry stage.
Recommended Products