


All Products
-
Structural Steel Fabrication
-
Heavy Steel Fabrication
-
Metal Steel Fabrication
-
Sheet Metal Fabrications
-
High Rise Steel Building Construction
-
Structural Steel Frame Construction
-
Steel Girder Bridge
-
Steel Truss Bridge
-
Pedestrian Overpass Bridge
-
Prefab Steel Frame
-
Light Steel Framing
-
Galvanized Steel Structure
-
Stainless Steel Fabrication
-
Steel Street Light Pole
-
Overhead Sign Structures
-
Steel Arch Bridges
-
Precast Girder Bridge
-
 Donald McwayneGood team members always offer budget in time and answer questions with patience, great job!
-
 Joseph AlexanderI am feeling fully respected when taking with Grace and she always gave the best advice. The first batch of the bridge panels got are great too. thanks all.
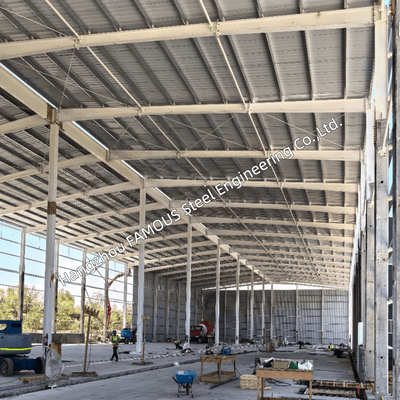
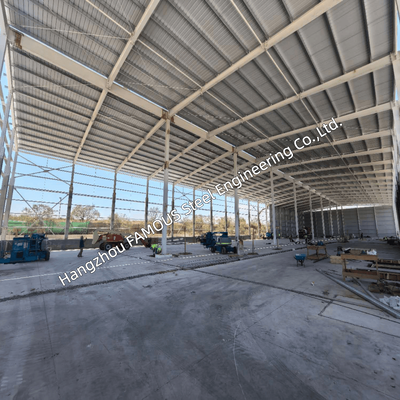
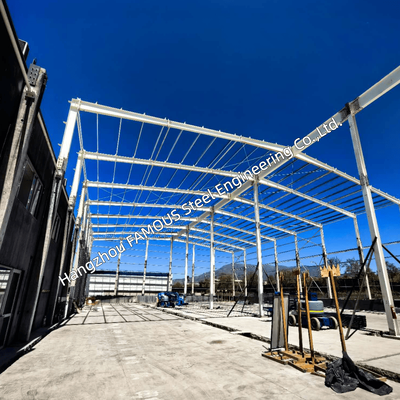
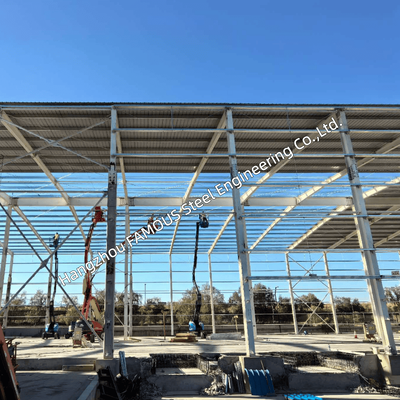
Web Truss Rafter Large Steel Shed Industrial Steel Buildings Galvanized UB UC Column Frame Warehouse


| Place of Origin | China |
|---|---|
| Brand Name | FASEC |
| Certification | ISO 9001; CE; AS/NZS 1554; AS/NZS 4680 |
| Model Number | Prefab Steel Building |
| Minimum Order Quantity | 1000 MT |
| Price | USD 1,000-1,500/MT |
| Packaging Details | Sea Freight (Container/Bulk Vessel) |
| Delivery Time | 10-30 Days |
| Payment Terms | L/C, D/A, D/P, T/T |
| Supply Ability | 2,000 – 5,000 MT/month |
Product Details
| Product Name | Web Truss Rafter For Steel Shed / Warehouse | Main Sections | Hot Rolled UC / UB Sections |
|---|---|---|---|
| Roof Rafters | Web Truss Rafters | Surface Treatment | Hot Dip Galvanized After Full Fabrication |
| Connection | Shop Welded, Site Bolted | Customization | Customized To Customer Requirements (Based On Drawings Or Site Specs) |
Product Description
The roof member decides whether a large shed stays economical. A web truss rafter does the same job as a solid beam at a fraction of the steel weight in the middle, and it opens the depth of the roof structure into usable space for services.
Web Truss Rafters | Large Steel Shed | Galvanized UB UC Columns | Clear Span | Warehouse | Built To Drawing
WHAT A WEB TRUSS RAFTER IS
A web truss rafter is a fabricated roof member with two chords and a connecting web. The top chord carries the roof, the bottom chord carries the tension, and welded vertical and diagonal web members hold the two chords at a fixed distance, acting as one deep, stiff member.
The chords are cut from hot rolled Universal Beam (UB) or Universal Column (UC) profiles. The depth between chords, the web pattern, and panel spacing are all decided at the design stage—allowing the same drawing set to serve sheds and warehouses of vastly different spans.

TRUSS VS. SOLID RAFTER (Selection Guide)
| Aspect | Web Truss Rafter | Solid UB Rafter |
|---|---|---|
| Steel Consumption | Less steel in the middle of the span (depth built by geometry, not mass). | Steel increases with span; heavy at the deep end of the range. |
| Roof Structure Depth | Deeper overall, but the depth is open space, not solid steel. | Shallower overall, no usable zone inside the member. |
| Services & Lighting | Lighting, cable trays, sprinklers, and ventilation sit between the chords. | Services must hang below the rafter soffit. |
| Fabrication | Jig-welded, more welding hours, geometry checked at trial assembly. | Cut, drill, and weld connections only. |
| Transport & Erection | Spliced at panel points for container length; bolted on site. | One piece where transport allows, spliced when it does not. |
| Best Fit | Wide clear spans, warehouses with overhead services, weight-sensitive sheds. | Short to moderate spans, simple roofs, fast programmes. |
(Note: Neither option is universally better; the span and roof use decide it. We work through this selection with you at the enquiry stage.)
ANATOMY & DESIGN VARIABLES
- Chords: UB or UC sections, sized for mid-span moment and compression near the column. Rolled where the range fits, built up from plate where it does not.
- Web Members: Vertical and diagonal members welded between chords, spaced so panel points align with purlins and braces.
- Depth: A free variable. Deeper trusses carry more load for the same chord size, limited only by headroom and transport height.
- Panel Points: Purlin positions, brace connections, and splice locations are strategically set on panel points so loads enter where the geometry can carry them.
COLUMNS UNDER THE TRUSS
The truss only performs if the frame below it is detailed to suit.
- Columns are galvanized UC sections, with the web plane oriented so the knee connection lands on the column flange or a welded end plate.
- Where design requires, the column becomes a welded built-up H section.
- Knee connection plates are welded and drilled in the shop, then bolted on site.
- Base plates with stiffeners and a holding-down bolt plan are issued early for foundation prep.
MAKING THE TRUSS STRAIGHT & GALVANIZING
Fabrication Precision
- Chords are set in a jig, tacked, and checked for depth/square.
- Welding follows a planned sequence to control distortion.
- Depth, square, and camber are checked before leaving the line.
- Splices are located at panel points and matched to transport lengths.
Hot Dip Galvanizing
- The truss is dipped after all welding, drilling, and trial fit are complete.
- Open profiles allow zinc to reach inside faces and web roots without trapped air.
- Vent and drain positions are agreed upon in the detailing (not improvised at the bath).
- Coating mass and thickness are checked per batch. Duplex (primer + topcoat) is available for colored finishes.
WHERE IT FITS BEST
- Wide Clear Span Sheds: Machinery, storage, and agricultural buildings where internal columns get in the way.
- Warehouses With Services: Distribution and cold stores where lighting, sprinklers, and ventilation need overhead space.
- Transport Constrained Projects: Sites where solid rafters would arrive overlength, requiring splicing into container-length pieces.
- Weight Sensitive Sites: Remote or elevated sites where steel tonnage drives freight, crane size, and foundation costs.
WHAT YOU CAN SPECIFY
- Geometry: Clear span, length, bay spacing, eave/ridge height, roof pitch, canopies.
- Truss: Chord section (rolled/built-up), truss depth, web pattern, splice positions, lifting points.
- Frame & Envelope: UC column section, base fixity, knee details, purlins/girts (C or Z), cladding systems.
- Design Basis: Wind region (incl. cyclonic), roof live/collateral loads, seismic parameters, crane duty class.
PACKAGE AND DOCUMENTS
- Web truss rafters with bolted site splices and welded purlin cleats.
- Galvanized UC columns with base plates, stiffeners, and knee plates.
- Bracing, sag rods, fly braces, purlin and girt system.
- Structural bolts, anchor bolts, and fixing accessories.
- 3D model, general arrangement drawings, erection drawings, and anchor setting plan.
- Mill test certificates per heat number, coating report, and packing list.
FROM SPAN TO DELIVERED TRUSS (Process)
- You send clear span, length, eave height, roof pitch, wind region, and intended use.
- We compare a truss rafter against a solid rafter for your span, recommend one, and quote.
- General arrangement drawings and truss details are issued for approval.
- Chords and web members are cut, jig-welded, checked, and trial-assembled.
- The finished frame is hot-dip galvanized, inspected, and issued with a coating report.
- Members are bundled by piece mark and loaded in the sequence the site will erect them.
Tell us the clear span and the eave height. We will size the truss, compare it against a solid rafter, and send a frame quotation.
About Us: Hangzhou FAMOUS Steel Engineering Co., Ltd. is an integrated structural steel manufacturer and global exporter, specializing in custom-engineered steel buildings, bridges, and heavy structures. 🌐 www.famoussteel.com | www.steelfabricat.com
Recommended Products