


All Products
-
Structural Steel Fabrication
-
Heavy Steel Fabrication
-
Metal Steel Fabrication
-
Sheet Metal Fabrications
-
High Rise Steel Building Construction
-
Structural Steel Frame Construction
-
Steel Girder Bridge
-
Steel Truss Bridge
-
Pedestrian Overpass Bridge
-
Prefab Steel Frame
-
Light Steel Framing
-
Galvanized Steel Structure
-
Stainless Steel Fabrication
-
Steel Street Light Pole
-
Overhead Sign Structures
-
Steel Arch Bridges
-
Precast Girder Bridge
-
 Donald McwayneGood team members always offer budget in time and answer questions with patience, great job!
-
 Joseph AlexanderI am feeling fully respected when taking with Grace and she always gave the best advice. The first batch of the bridge panels got are great too. thanks all.
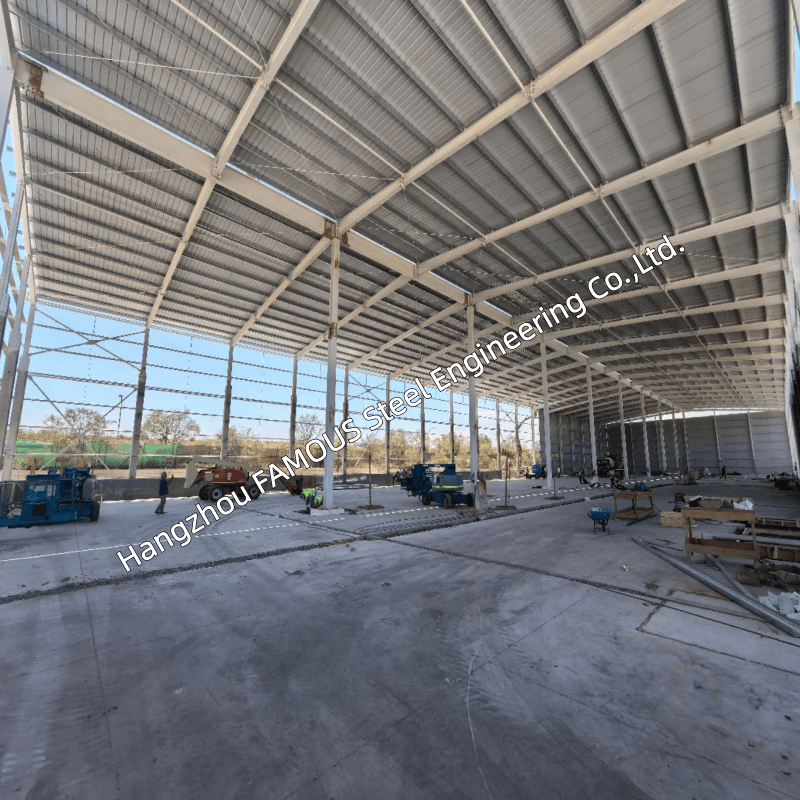
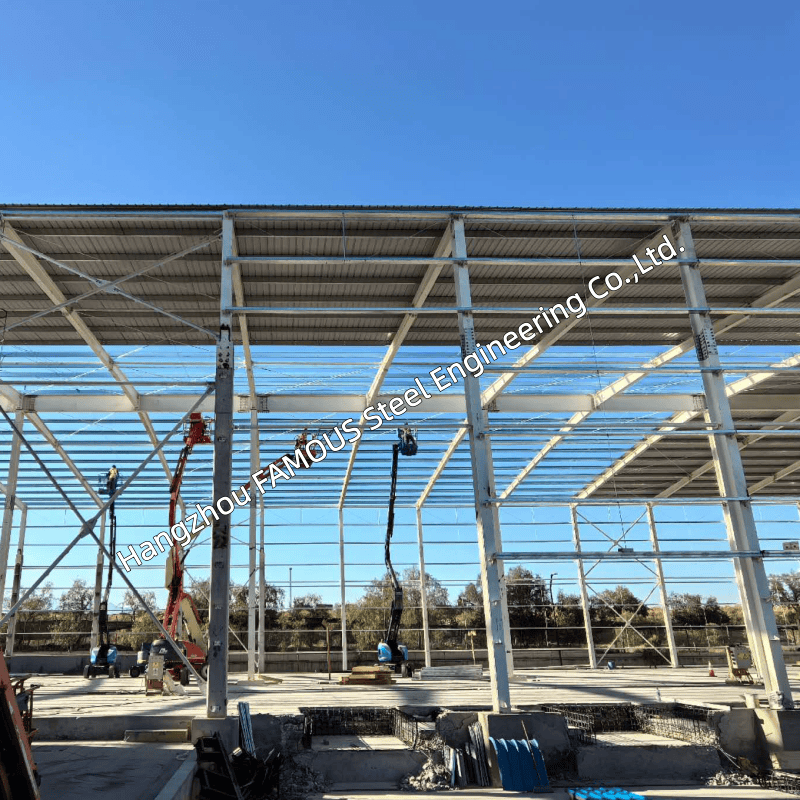
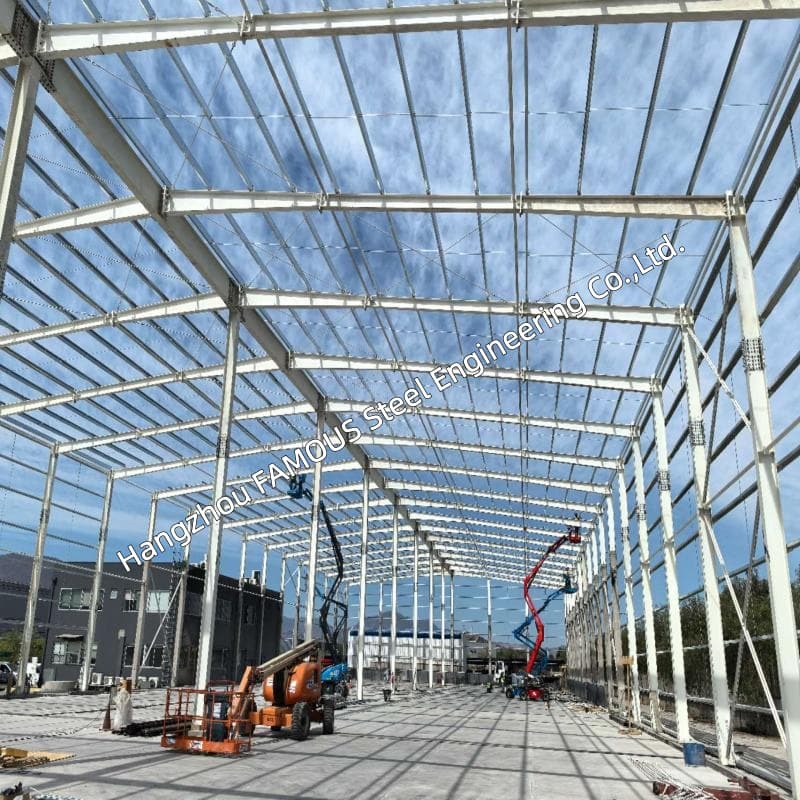
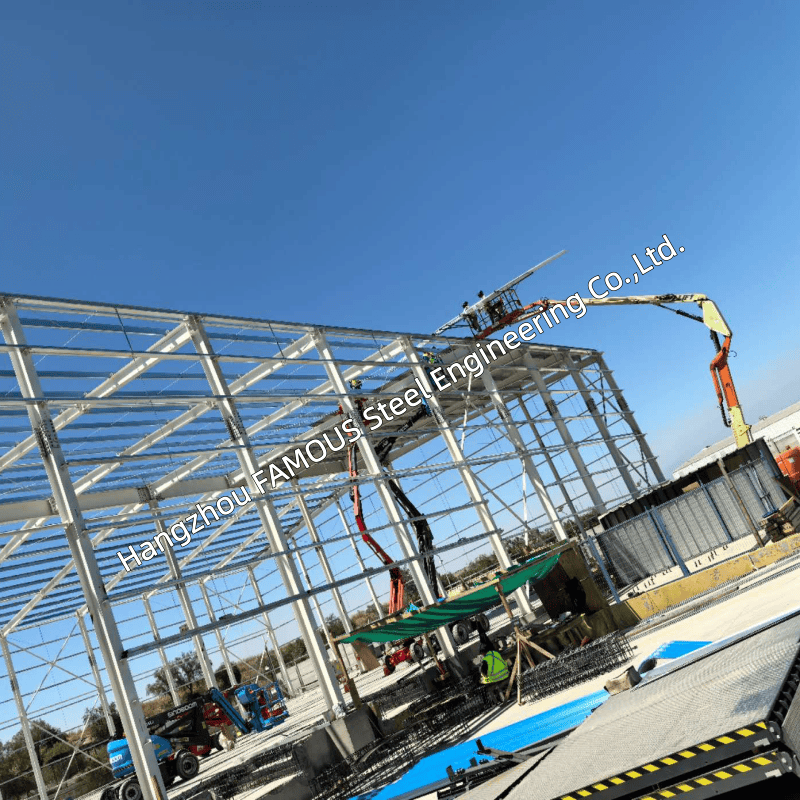
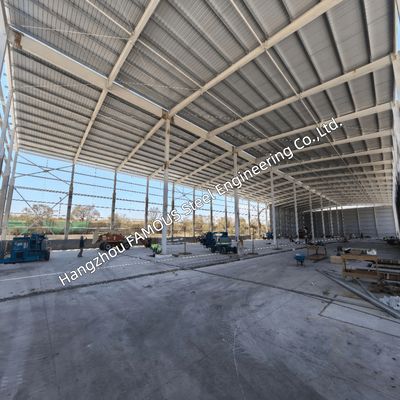
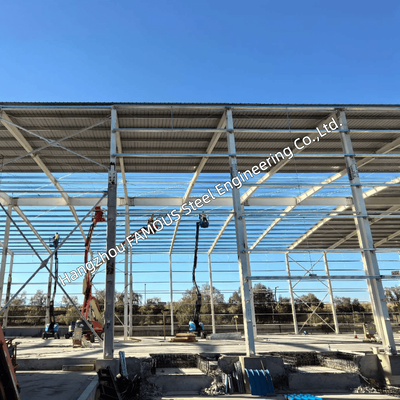
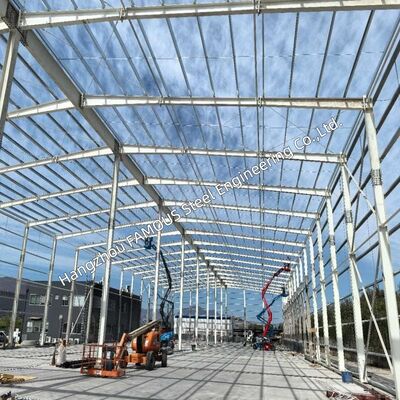
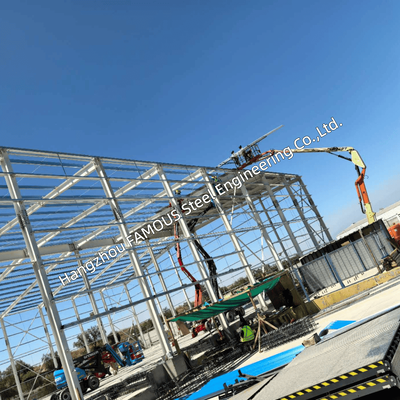
Clear Span Steel Warehouses with Web Truss Rafters and Galvanized UB UC Columns
| Place of Origin | China |
|---|---|
| Brand Name | FASEC |
| Certification | ISO 9001; CE; AS/NZS 1554; AS/NZS 4680 |
| Model Number | Prefab Steel Building |
| Minimum Order Quantity | 1000 MT |
| Price | USD 1,000-1,500/MT |
| Packaging Details | Sea Freight (Container/Bulk Vessel) |
| Delivery Time | 10-30 Days |
| Payment Terms | L/C, D/A, D/P, T/T |
| Supply Ability | 2,000 – 5,000 MT/month |
Product Details
| Product Name | Clear Span Steel Warehouse Frame | Main Sections | Hot Rolled UC / UB Sections |
|---|---|---|---|
| Roof Rafters | Web Truss Rafters (UB/UC Chords) | Surface Treatment | Hot Dip Galvanized After Full Fabrication |
| Connection | Shop Welded, Site Bolted Splices | Customization | Customized To Customer Requirements (Based On Drawings Or Site Specs) |
Product Description
A clear span shed has no column in the middle of the floor. Everything that would have been carried by that column has to be carried by the roof member instead, which is why the rafter on a clear span building is the member that gets designed hardest.
Clear Span | No Internal Columns | Web Truss Rafters | UB UC Columns | Galvanized | Large Steel Warehouse
What Clear Span Changes
In a multi span building, an internal column line shares the roof load and keeps every rafter short. In a clear span building that line is gone, so the full roof load travels from the ridge to the column in one member, and the frame has to resist the bending and the deflection that comes with it.
That single decision changes the section sizes, the connection details, the base design and the transport plan. It is the first thing we confirm at enquiry stage, because a span that is comfortable as a multi span building becomes a different structural problem as a clear span.
Clear Span Or Internal Columns
| Decision Point | Clear span | With internal columns |
|---|---|---|
| Floor use | Unobstructed floor, so racking, machinery, vehicle movement and long goods are laid out without a column line to design around | Column line splits the floor and constrains racking, traffic lanes and layout changes |
| Roof member | One long rafter carries the whole span, so a web truss is usually the practical choice | Shorter rafters, solid sections often sufficient |
| Column and base | Fewer columns carrying more load each, with higher uplift at the base | More columns carrying less each, smaller bases |
| Deflection control | Governs the design, because the roof has to stay flat over the full span | Easier to control across a shorter span |
| Transport and erection | Long members must be spliced for container or road limits | Members ship in one piece more often |
| Future flexibility | Layout can change without touching the structure | Layout is tied to the column grid |
Table 1: what actually changes when the internal column line is removed. The trade is floor freedom against member size.
Why The Rafter Becomes A Truss
- Depth Without Mass: Over a long span the required depth grows quickly. A truss builds that depth from two chords and a web instead of one very heavy rolled section.
- Deflection Control: The truss depth is what limits how much the roof sags at mid span, which is the criterion that normally sizes a clear span rafter.
- Chords In UB Or UC: Both chords come from standard hot rolled sections, so the member is made from material that is available and traceable, not a special profile.
- Service Zone: The space between the chords on a clear span roof is the only place left for lighting, sprinkler and ventilation runs, and it is free.
A clear span building also concentrates load at fewer points, so the columns get larger and the base plates get heavier. The column section is chosen for the truss reaction and the eave height together, not separately, and the base detail is designed for the uplift that a wide roof generates.

Long Members, Real Limits
A clear span roof member is long by definition, and long members run into three physical limits: what fits in a container, what the galvanizing bath can take, and what the site crane can lift. We design around those limits instead of discovering them at shipment.
- Splices located where the design allows stiff joints, so the member ships in pieces that can be bolted back into one line on site
- Galvanizing planned around bath and handling capacity, with vent and drain holes cut before dipping
- Lifting points and erection sequence agreed so the truss is not picked up in a way that racks it
- Temporary bracing shown on the erection drawing, removed only after the roof plane is stable
- Piece marks and packing order matched to the erection sequence, so the first frame is the first bundle
Galvanizing A Clear Span Frame
The frame is hot dip galvanized after fabrication, which for a clear span building means the long members are dipped as finished assemblies and the coating has to survive handling, transport and erection without site touch up.
- All welding, drilling and trial fit completed before dipping, so no bare steel appears after coating
- Closed members vented and drained as part of the detail
- Coating mass and thickness checked and reported per batch
- Galvanizing to the standard named in your specification, coating class matched to the site environment
- Duplex primer and top coat available where a finished colour is specified
- Packing with spacers so members do not rub the coating off in transit
Where Clear Span Pays
- Warehouse And Distribution: Racking layouts and aisle widths are set by the operation, not by a column grid, and the layout can be changed later.
- Machinery And Fabrication Sheds: Long goods, overhead lifting and vehicle movement need the floor clear from wall to wall.
- Storage And Agricultural: Bulk storage, hay and equipment sheds where an internal column is an obstacle for the loader.
- Indoor Courts And Halls: Playing areas, training halls and event spaces where a mid span column is not acceptable at all.
What You Can Specify
Geometry
Clear span and building length, bay spacing and number of frames Eave height, ridge height, roof pitch and roofline type Single clear span or a mix of clear span and internal column bays Canopy, awning and dock framing along the long side or the gable end
Members
Truss depth, chord section and web member pattern Chord in hot rolled UB or UC, or welded built up where the range does not fit Splice positions, bolted site joints and lifting points UC column section, base fixity, knee and apex detail Crane runway beams and brackets where the shed also lifts loads
Envelope And Openings
Purlins and girts in galvanized C or Z with bracing and sag rods Single skin sheeting, insulated sandwich panel or mixed systems Roller doors, access doors, windows, louvers and skylights Gutters, downpipes, flashings and barge details
Design Basis
Wind region, terrain category and cyclonic exposure where applicable Roof live load, collateral load and hanging services load Seismic parameters and importance level Mezzanine framing and floor load where a floor is included Deflection limit required for your roof and cladding system
A clear span is decided by two numbers: the span between column centre lines and the eave height. Send both, with the wind region and what the floor will be used for. If the span is beyond what a single truss should carry, we will say so and propose a hybrid layout instead of quoting a frame that will not perform.
Package And Documents
- Web truss rafters with bolted site splices
- Galvanized UC columns with base plates, stiffeners and knee plates
- Roof and wall bracing, sag rods and fly braces
- Purlin and girt system
- Framed openings, gutter and canopy brackets
- Structural bolts, anchor bolts and fixing accessories
- 3D model, general arrangement drawings, erection drawings, anchor setting plan and packing list
From Span To Delivered Frame
- You send the span, length, eave height, roof pitch, wind region and floor use.
- We test the span against a truss rafter and against a mixed layout, then recommend one and quote it.
- General arrangement drawings, member details and the anchor setting plan are issued for approval.
- Chords and web members are cut, jig welded, checked and trial assembled.
- The frame is hot dip galvanized, inspected and issued with a coating report.
- Members are bundled by piece mark and loaded in the order the site will erect them.
Send your clear span and eave height We will confirm whether a single truss carries it, or propose a hybrid frame that does.
Recommended Products