


All Products
-
Structural Steel Fabrication
-
Heavy Steel Fabrication
-
Metal Steel Fabrication
-
Sheet Metal Fabrications
-
High Rise Steel Building Construction
-
Structural Steel Frame Construction
-
Steel Girder Bridge
-
Steel Truss Bridge
-
Pedestrian Overpass Bridge
-
Prefab Steel Frame
-
Light Steel Framing
-
Galvanized Steel Structure
-
Stainless Steel Fabrication
-
Steel Street Light Pole
-
Overhead Sign Structures
-
Steel Arch Bridges
-
Precast Girder Bridge
-
 Donald McwayneGood team members always offer budget in time and answer questions with patience, great job!
-
 Joseph AlexanderI am feeling fully respected when taking with Grace and she always gave the best advice. The first batch of the bridge panels got are great too. thanks all.
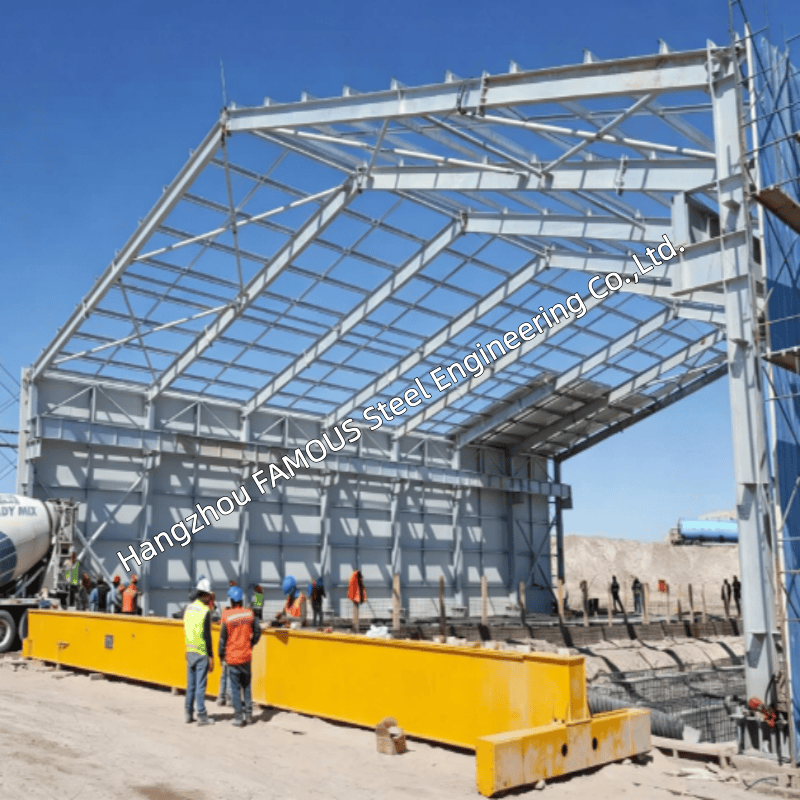
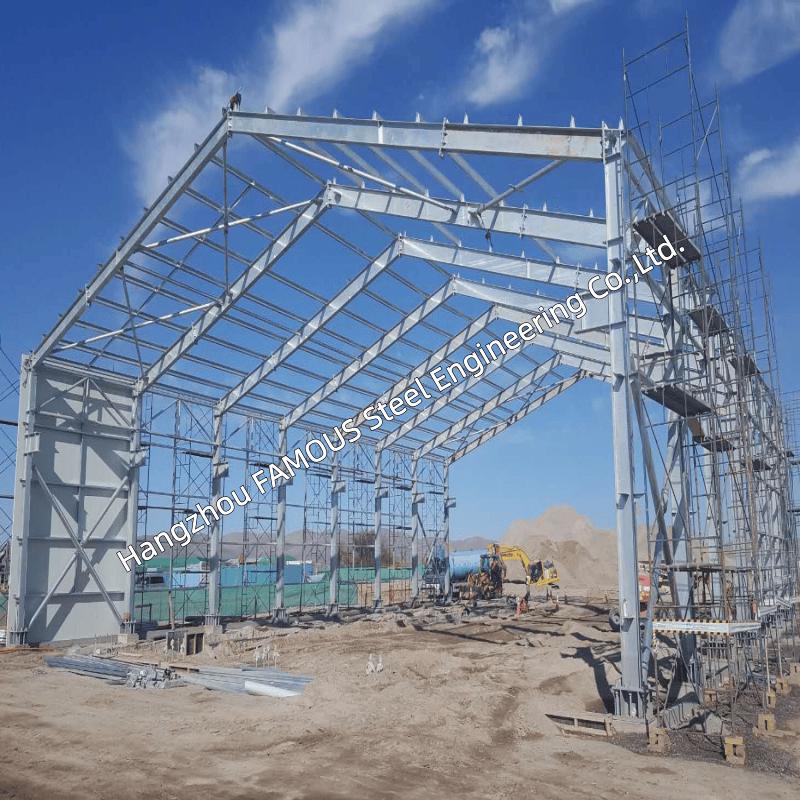
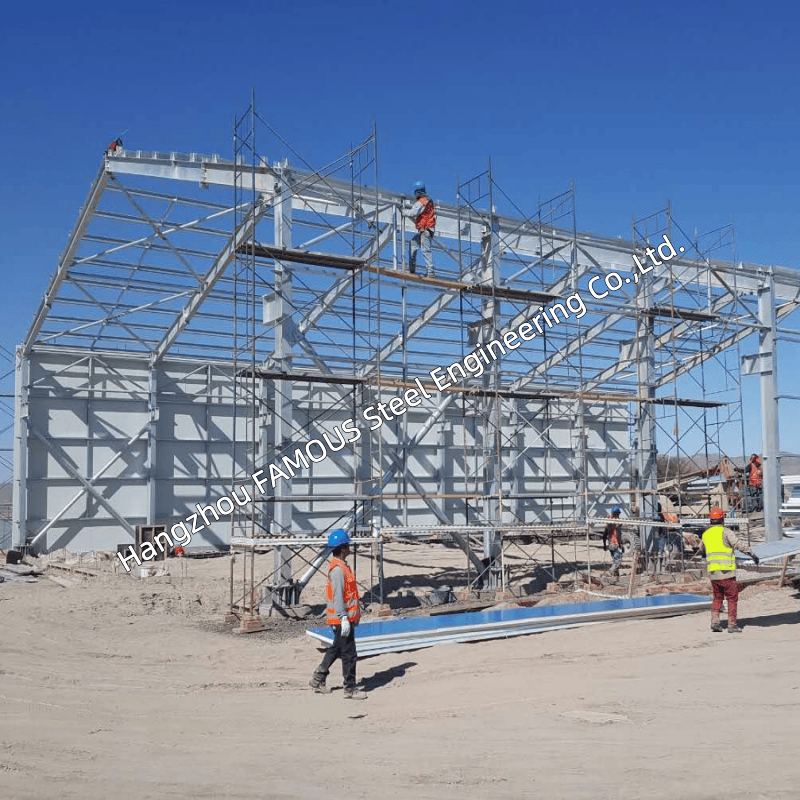
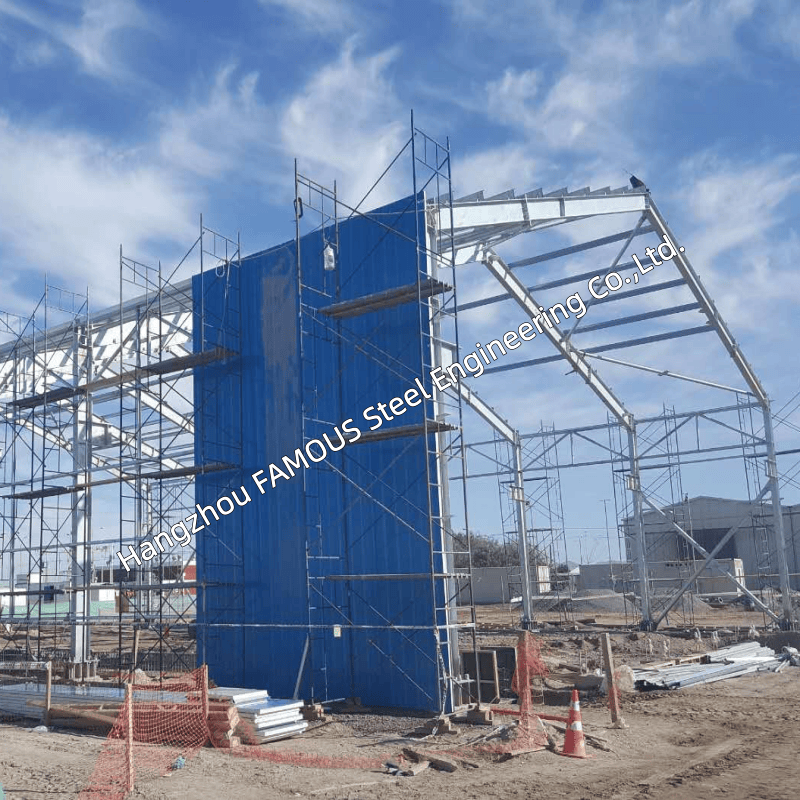
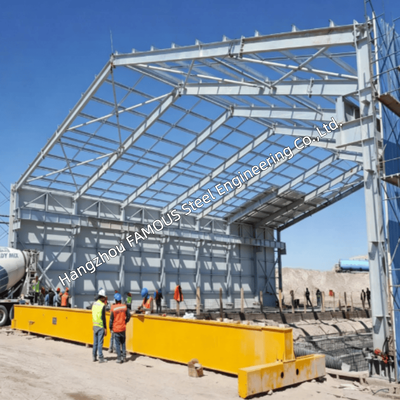
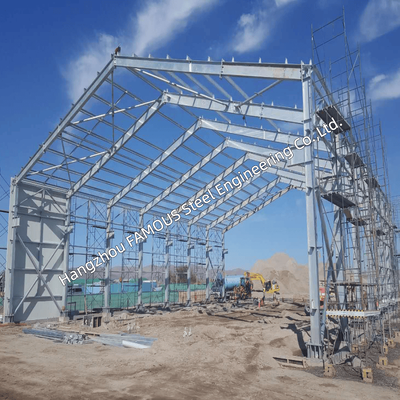
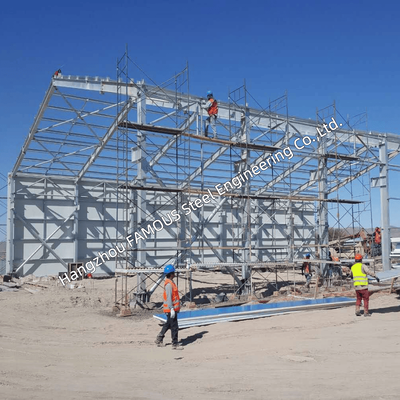
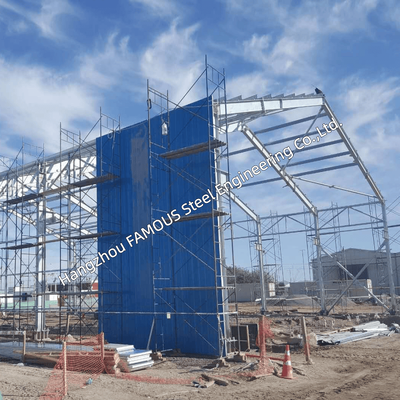
Multi Span Steel Warehouses with Web Truss Rafters and Galvanized UB UC Columns
| Place of Origin | China |
|---|---|
| Brand Name | FASEC |
| Certification | ISO 9001; CE; AS/NZS 1554; AS/NZS 4680 |
| Model Number | Prefab Steel Building |
| Minimum Order Quantity | 1000 MT |
| Price | USD 1,000-1,500/MT |
| Packaging Details | Sea Freight (Container/Bulk Vessel) |
| Delivery Time | 10-30 Days |
| Payment Terms | L/C, D/A, D/P, T/T |
| Supply Ability | 2,000 – 5,000 MT/month |
Product Details
| Product Name | Multi-Span Steel Warehouse Frame | Main Sections | Hot Rolled UC / UB Sections |
|---|---|---|---|
| Roof Rafters | Web Truss Rafters (UB/UC Chords) | Surface Treatment | Hot Dip Galvanized After Full Fabrication |
| Connection | Shop Welded, Site Bolted Splices | Customization | Customized To Customer Requirements (Based On Drawings Or Site Specs) |
Product Description
When the floor area is large but the clear span does not have to be, a multi-span frame is the most economical answer: internal column lines divide the roof into shorter spans, each carried by its own web truss rafter. The entire frame is hot-dip galvanized after fabrication to ensure decades of maintenance-free service.
Multi Span | Internal Column Lines | Web Truss Rafters | Galvanized UB UC Columns | Valley Drainage | Steel Warehouse
HOW A MULTI-SPAN FRAME WORKS
In a multi-span warehouse, the roof is divided by internal column lines. Each span has its own truss rafter running from one column line to the next, and the internal columns take the load from two rafters meeting at the same line.
The Advantage: A larger floor area covered by several moderate spans uses less steel than one massive clear span, and it is far easier to extend later because the structure already has a repeatable module.

SPAN CONFIGURATIONS
| Configuration | Internal Column Lines | Typical Use | Engineering Consideration |
|---|---|---|---|
| Single Span | None | Machinery sheds, courts, clear-floor storage | Longest rafters and heaviest columns; highest steel content per m². |
| Two Spans | One central line | Warehouses where columns sit along the natural aisle divider. | Central valley gutter must be drained from inside the building. |
| Three or More Equal Spans | Two or more lines | Large distribution floors, production halls. | Repetition is the economy; the bay module must suit the racking layout. |
| Unequal Spans | Mixed | Buildings needing one wide bay beside narrower storage bays. | Each span is designed independently; member sizes differ across the frame. |
| Clear + Multi Span | Partial | One wide operating bay with column-supported storage bays beside it. | Requires a proper structural transfer detail between the two systems. |
INTERNAL COLUMNS & VALLEY BEAMS
- Shared Column Lines: Internal columns carry the reaction from rafters on both sides. Sections are chosen for combined load and dual knee connections.
- Valley Beams: Where two roof planes meet, the valley beam carries roof water along the building to the downpipes.
- Orientation: Internal columns are oriented so knee plates fit without site welding, and flanges take bolt groups cleanly.
- Bracing Layout: With multiple column lines, bracing is distributed between lines, reducing individual brace forces and member sizes.
DRAINAGE: The Detail That Sinks Multi-Span Buildings
Every internal valley requires meticulous water collection and discharge. This is detailed at the design stage to avoid site errors:
- Valley gutters sized for the entire roof area draining into them (not just one bay).
- Downpipe positions set inside protected recesses, agreed before the slab is poured.
- Gutter fall and expansion allowances clearly shown on drawings.
- Sump and overflow arrangements prevent blocked outlets from backing water into the roof.
- Gutter brackets and penetration flashings detailed alongside the cladding package.
- Safe access for cleaning and inspection considered while the frame is still on paper.
TRUSS RAFTERS ACROSS DIFFERENT SPANS
- Equal Spans: A repeating module uses the same truss, keeping jigs, piece marks, and packing simple.
- Unequal Spans: Truss depth and chord sections change per bay. The erection drawing clearly states which truss goes to which bay to prevent misinstallation.
- Continuity: Purlin lines carry across spans so the roof plane stays continuous over valleys. Bracing is located where the roof plane changes direction.
BUILT FOR LATER EXTENSION
- Extend the Length: Adding bays to the gable end is the simplest extension, as existing frame details carry straight on.
- Extend the Width: Adding a span beside the existing building requires a new column line and a junction detail at the existing eave.
- Phased Construction: Frames can be detailed so Stage 2 bolts onto Stage 1 without reworking the first roof.
HOT DIP GALVANIZING
Multi-span frames have more members and connections, making coating discipline critical. Everything is fabricated first and dipped as finished members:
- All welding, drilling, and trial fits are completed before dipping (no bare steel created afterwards).
- Internal column base plates and knee plates are galvanized, including bolted faces.
- Coating mass and thickness are checked per batch.
- Duplex primer and topcoat are available where a finished color is specified.
WHAT YOU CAN SPECIFY
- Layout: Number of spans, span widths, eave/ridge height, roof pitch, column grid position.
- Members: Internal/external column sections (UB or UC), truss depth, knee/apex/valley details, crane runway beams.
- Roof & Drainage: Valley gutter size/fall, downpipe routing, purlin layout, cladding systems (single skin or sandwich panel).
- Design Basis: Wind region (incl. cyclonic), roof live/collateral loads, seismic parameters, deflection limits.
PACKAGE AND DOCUMENTS
- Web truss rafters per span with bolted site splices.
- Galvanized UB and UC columns (external and internal) with base plates and knee plates.
- Valley beams, gutter support framing, and bracing systems.
- Structural bolts, anchor bolts, and fixing accessories.
- 3D model, general arrangement drawings, erection drawings, anchor setting plan, and packing list.
- Mill test certificates per heat number, coating report.
FROM LAYOUT TO DELIVERED FRAME
- Enquiry: You send the floor plan, overall dimensions, eave height, wind region, and intended use.
- Proposal: We propose a span module, check it against your aisle/racking layout, and quote.
- Approval: General arrangement drawings, member details, valley drainage, and anchor plans are issued.
- Fabrication: Members are cut, welded, drilled, trial-assembled, and piece-marked with the bay reference.
- Galvanizing: The frame is hot-dip galvanized, inspected, and issued with a coating report.
- Delivery: Members are bundled by piece mark and bay, and loaded in erection sequence.
Send your floor plan and we will set the span module. Length, width, eave height, and aisle layout are enough for us to propose the grid and quote the frame.
About Us: Hangzhou FAMOUS Steel Engineering Co., Ltd. is an integrated structural steel manufacturer and global exporter, specializing in custom-engineered steel buildings, bridges, and heavy structures. 🌐 www.famoussteel.com | www.steelfabricat.com
Recommended Products