


All Products
-
Structural Steel Fabrication
-
Heavy Steel Fabrication
-
Metal Steel Fabrication
-
Sheet Metal Fabrications
-
High Rise Steel Building Construction
-
Structural Steel Frame Construction
-
Steel Girder Bridge
-
Steel Truss Bridge
-
Pedestrian Overpass Bridge
-
Prefab Steel Frame
-
Light Steel Framing
-
Galvanized Steel Structure
-
Stainless Steel Fabrication
-
Steel Street Light Pole
-
Overhead Sign Structures
-
Steel Arch Bridges
-
Precast Girder Bridge
-
 Donald McwayneGood team members always offer budget in time and answer questions with patience, great job!
-
 Joseph AlexanderI am feeling fully respected when taking with Grace and she always gave the best advice. The first batch of the bridge panels got are great too. thanks all.
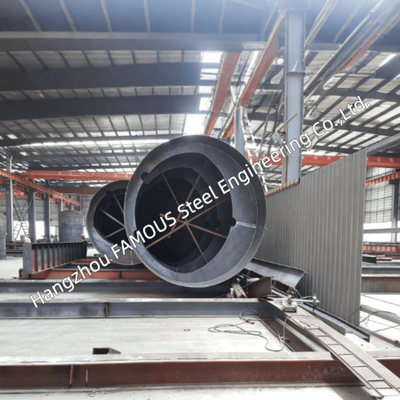
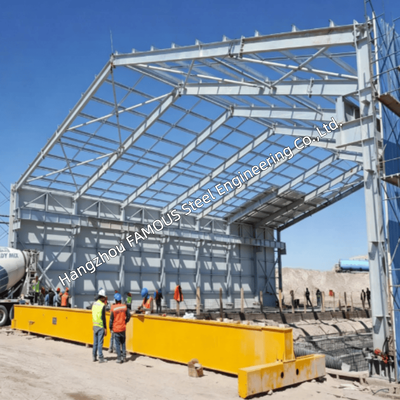
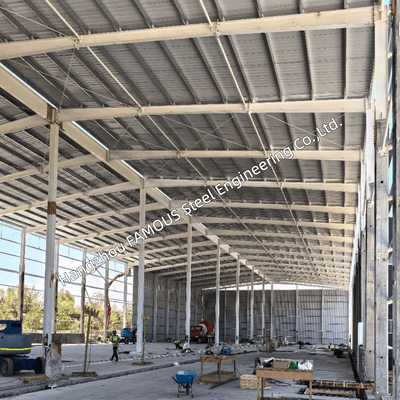
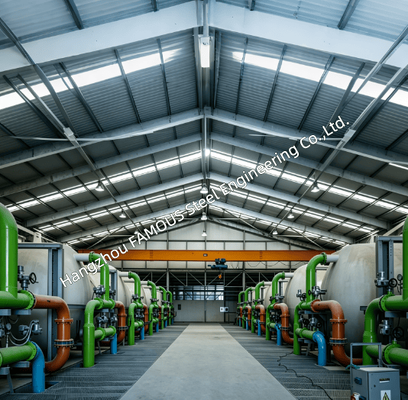
Galvanized Industrial Steel Buildings UB UC Columns Web Truss Rafters Large Span Steel Shed Warehouse


| Place of Origin | China |
|---|---|
| Brand Name | FASEC |
| Certification | ISO 9001; CE; AS/NZS 1554; AS/NZS 4680 |
| Model Number | Prefab Steel Building |
| Minimum Order Quantity | 1000 MT |
| Price | USD 1,000-1,500/MT |
| Packaging Details | Sea Freight (Container/Bulk Vessel) |
| Delivery Time | 10-30 Days |
| Payment Terms | L/C, D/A, D/P, T/T |
| Supply Ability | 2,000 – 5,000 MT/month |
Product Details
| Product Name | Large Span Galvanized Industrial Steel Building Frame | Main Sections | Hot Rolled UC / UB Sections |
|---|---|---|---|
| Roof Rafters | Web Truss Rafters (UB/UC Chords) | Surface Treatment | Hot Dip Galvanized After Full Fabrication |
| Connection | Shop Welded, Site Bolted Splices | Customization | Customized To Customer Requirements (Based On Drawings Or Site Specs) |
Product Description
At large span, steel weight is the primary cost. Every meter of span increases bending on the rafter and uplift on the base, requiring the frame to be detailed with the least steel possible while meeting deflection, wind, and cladding requirements.
Galvanized | Large Span | UB UC Columns | Web Truss Rafters | Steel Shed | Warehouse
WHAT DRIVES STEEL WEIGHT AT LARGE SPAN
Two sheds with the same floor area can differ substantially in tonnage based on design decisions:
- Span Width: The biggest driver. Bending rises with span, dictating rafter depth and column section.
- Bay Spacing: Wider bays mean fewer frames but heavier members and purlins.
- Eave Height: Taller columns carry more bending from wind and crane brackets.
- Wind Region: Uplift governs base and column design, especially in exposed/cyclonic sites.
- Roof Loads: Collateral, solar, sprinkler, and hanging services all add to what the rafter carries.
- Cranes/Mezzanines: A runway beam or internal floor turns a simple compression column into a loaded frame member.
📊 FIVE LEVERS THAT REDUCE TONNAGE
| Lever | What It Does | The Trade-Off |
|---|---|---|
| Truss Rafter | Uses chords and a web instead of a heavy rolled section, dropping mid-span mass. | More welding hours and a deeper roof structure. |
| Bay Spacing Optimization | Balances frame weight against purlin weight instead of using default modules. | Cladding spans change; the whole envelope must be checked together. |
| Section Orientation | Sets the web plane against the bending direction to use the section where it's strongest. | Requires custom knee plate detailing for the chosen orientation. |
| Mixed Frame Routes | Uses rolled members in repeat bays, welded built-up members only where needed. | Two fabrication routes in one project requiring distinct piece marks. |
| Splice Location | Places splices where the moment is low, allowing long rafters to ship as light pieces. | More site bolts and carefully designed splice details. |
UB AND UC SECTIONS AT SPAN
Universal sections are efficient because material sits where bending stress is highest.
- UC Columns: Suit vertical members (compression plus bending from wind/cranes).
- UB Rafters: Suit spanning members (where bending and deflection govern the size).
- Orientation: The strong axis is always placed against the dominant bending direction, and knee connections are detailed to suit.
- Deflection Control: Section choice is driven by deflection, not just stress, to prevent roof sagging and cladding cracks.
WEB TRUSS RAFTERS AT LARGE SPAN
Beyond a certain span, solid rafters become too deep and heavy. Truss rafters break this curve by separating the chords and letting the web carry the shear.
- Depth as a Variable: Increasing truss depth reduces chord forces without changing the steel grade.
- Standard Materials: Chords are cut from standard UB or UC sections for full traceability.
- Smart Detailing: Purlin lines, brace points, and splices align with panel points to ensure loads enter where geometry can support them.
- Service Zone: The open depth acts as a dedicated zone for lighting, sprinklers, and cable trays.
LONG MEMBERS AND GALVANIZING
Large spans require long members, which meet practical limits regarding container sizes, galvanizing bath dimensions, and crane lift capacities.
- Smart Splicing: Splices are located to suit transport and bath limits, detailed as proper bolted joints.
- Post-Fab Dipping: Galvanizing is done after all fabrication, ensuring cut ends, hole bores, and weld toes are fully protected.
- Venting: Vent and drain holes are detailed before dipping (critical for closed members).
- Handling: Lifting points are agreed upon to prevent coating damage and racking during erection.
ERECTING A LARGE SPAN FRAME
Site failures are usually caused by the wrong member in the wrong bay, premature removal of temporary bracing, or improper lifting. We prevent this by providing:
- Clear Piece Marks: Stating the bay and frame number, matched to the packing list.
- Erection Sequence: Temporary bracing is clearly shown on the drawing.
- Lifting Plan: Marked lifting points matched to the crane plan.
- Anchor Plan: Issued early so foundations are poured to the frame.
- Zero Site Drilling: Shop-drilled plates and bolts prevent on-site coating damage.
WHAT THE BUILDING GIVES YOU
- Clear Working Floor: Racking and machinery stay unobstructed.
- Usable Height: Truss depth is optimized against eave height.
- Protected Frame: Cut edges and impact points are fully galvanized with no repainting programs.
- Extension Ready: Repeatable bay modules allow easy future expansion.
WHAT YOU CAN SPECIFY
- Geometry: Span, length, bay spacing, eave/ridge height, roof pitch, canopies.
- Members: UC column section/base fixity, rafter type (truss/solid), truss depth, splice positions, purlin/girt layout, crane framing.
- Protection: Galvanizing standard/class, plain or duplex coating (with top coat color), inspection requirements.
- Design Basis: Wind region, roof live/collateral loads, deflection limits, seismic parameters, and crane capacity.
Send the span, bay spacing, eave height, wind region, and intended use. We will check the tonnage against both a truss rafter and a solid rafter, and quote the lighter option that still meets deflection requirements.

Recommended Products