


All Products
-
Structural Steel Fabrication
-
Heavy Steel Fabrication
-
Metal Steel Fabrication
-
Sheet Metal Fabrications
-
High Rise Steel Building Construction
-
Structural Steel Frame Construction
-
Steel Girder Bridge
-
Steel Truss Bridge
-
Pedestrian Overpass Bridge
-
Prefab Steel Frame
-
Light Steel Framing
-
Galvanized Steel Structure
-
Stainless Steel Fabrication
-
Steel Street Light Pole
-
Overhead Sign Structures
-
Steel Arch Bridges
-
Precast Girder Bridge
-
 Donald McwayneGood team members always offer budget in time and answer questions with patience, great job!
-
 Joseph AlexanderI am feeling fully respected when taking with Grace and she always gave the best advice. The first batch of the bridge panels got are great too. thanks all.
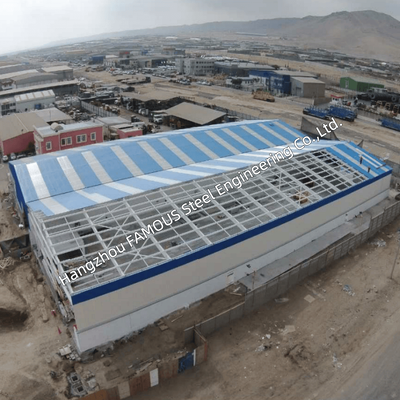
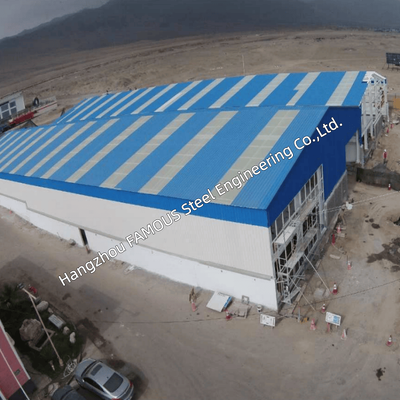
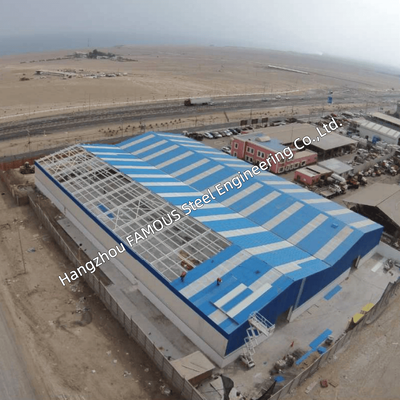
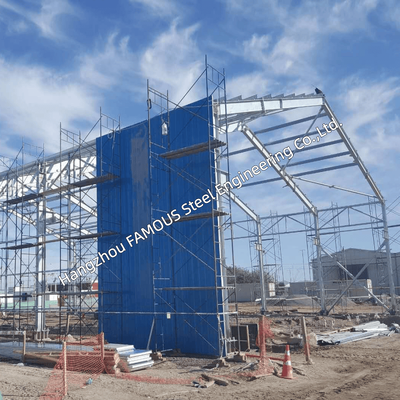
Durable Galvanized Steel Sheds with UB UC Columns and Web Truss Rafters
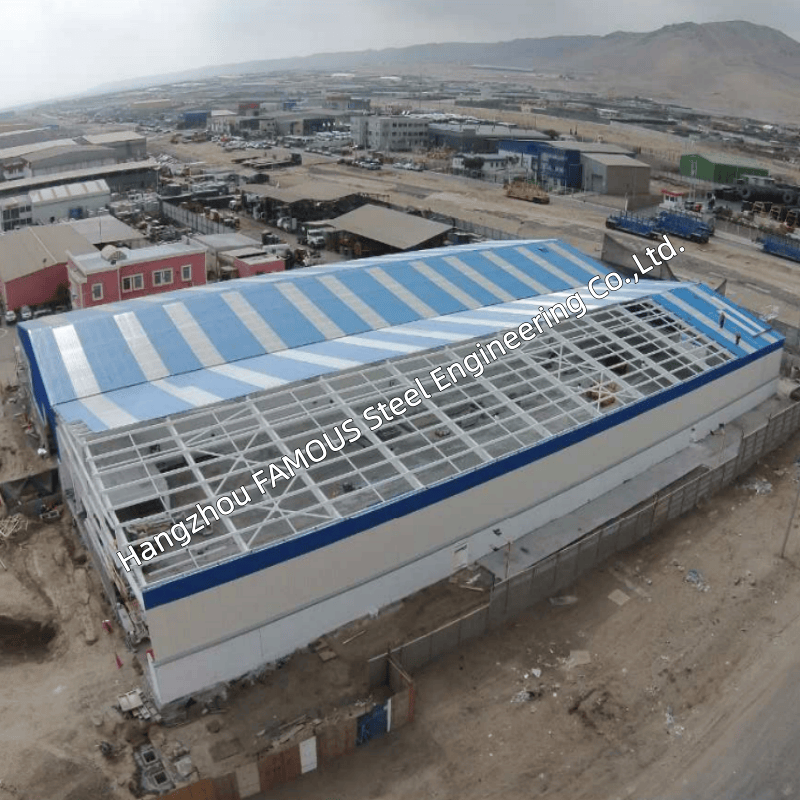
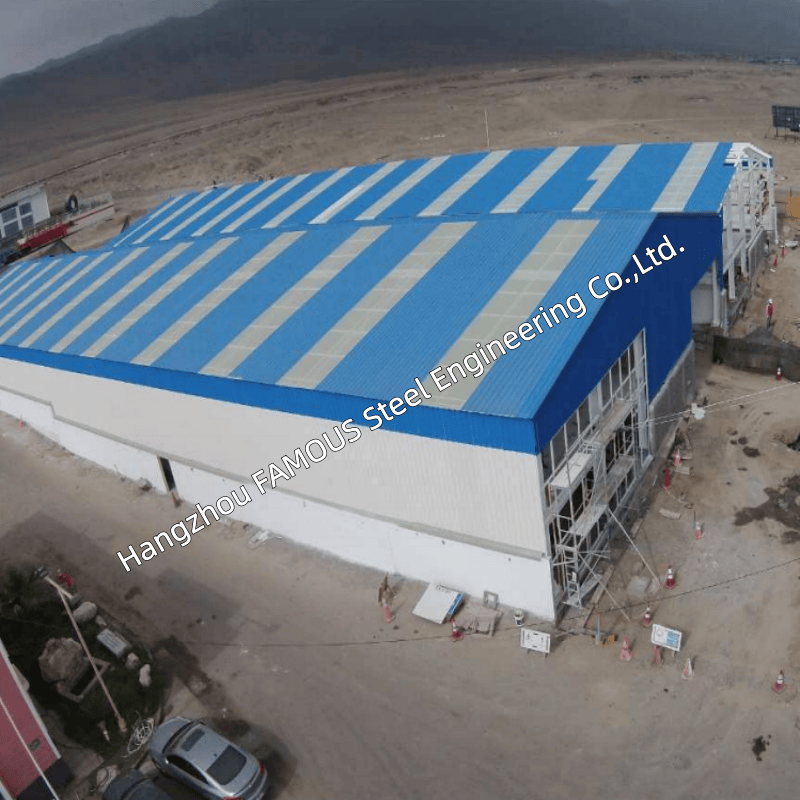
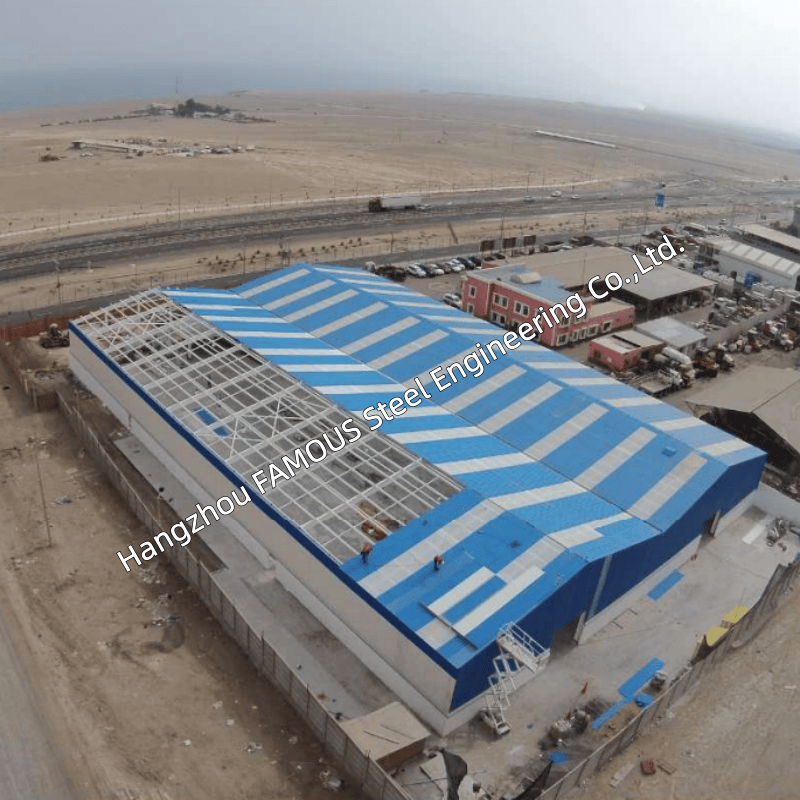
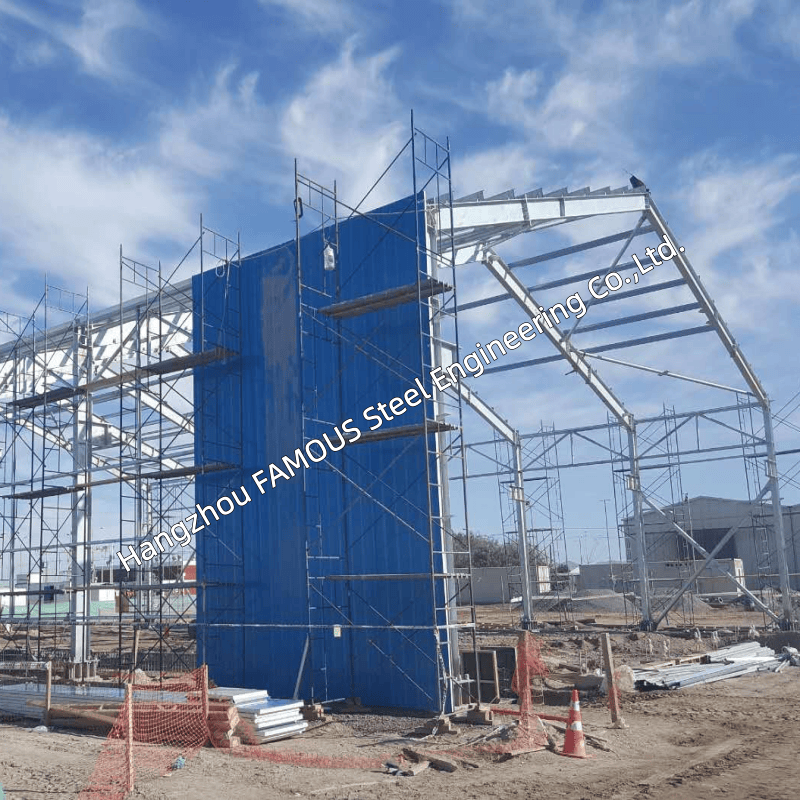
| Place of Origin | China |
|---|---|
| Brand Name | FASEC |
| Certification | ISO 9001; CE; AS/NZS 1554; AS/NZS 4680 |
| Model Number | Prefab Steel Building |
| Minimum Order Quantity | 1000 MT |
| Price | USD 1,000-1,500/MT |
| Packaging Details | Sea Freight (Container/Bulk Vessel) |
| Delivery Time | 10-30 Days |
| Payment Terms | L/C, D/A, D/P, T/T |
| Supply Ability | 2,000 – 5,000 MT/month |
Product Details
| Product Name | Durable Galvanized Steel Shed Frame | Main Sections | UB / UC Columns + Web Truss Rafters |
|---|---|---|---|
| Roof Rafters | Web Truss Rafters (UB/UC Chords) | Surface Treatment | Hot Dip Galvanized After Fabrication; Duplex Optional |
| Connection | Shop Welded, Site Bolted Splices | Customization | Customized To Customer Requirements (Based On Drawings Or Site Specs) |
Product Description
A shed does not fail because the steel was too thin. It fails at the details: a ledge that holds water, a cut edge that was never coated, a base sitting in splash, or a bolt in contact with a different metal. Durability is what happens when those details are designed out before fabrication.
Durable Frame | Hot Dip Galvanized | UB UC Columns | Web Truss Rafters | Steel Shed | Low Maintenance
01 Durability Is A Design Output
Two sheds can carry the same galvanizing specification and still age very differently. The difference is how the frame sheds water, how the coating survives handling, and whether the building can be inspected at the points that actually corrode.
So durability is treated here as a set of decisions across the drawing, not as a line in a paint specification. The coating is the last line of defence, not the only one.

02 Six Paths That Shorten A Shed's Life
- Water Traps: Any horizontal ledge, upturned lip or unsealed gap holds water and dirt against the steel long after the rain stops.
- Bare Cut Edges: A hole drilled after coating, or a site cut, leaves raw steel in the most sheltered and most corrosive place on the member.
- Condensation: Single skin roofs drip from the underside, keeping the top chord permanently wet in a building that never sees rain inside.
- Dissimilar Metals: Galvanized steel in contact with bare carbon steel or with certain fixings sets up a small corrosion cell that runs quietly for years.
- Handling Damage: Coating rubbed through in transit or during erection is rarely repaired properly once the member is in the air.
- No Access To Inspect: If the connection cannot be reached, nobody checks it, and the first sign of a problem is a stain on the cladding.
03 How Each Path Is Closed
| Durability Factor | What Goes Wrong If Ignored | How It Is Closed On This Frame |
|---|---|---|
| Member geometry and drainage | Water sits on a ledge, in a pocket or behind a plate, and corrosion starts at a joint nobody sees | Details are drawn so water runs off rather than rests: no upward lips, drainage paths at low points, and closed sections vented and drained as part of the detail |
| Coating applied after fabrication | A hole or cut made after coating leaves bare steel inside the bore, which is exactly where corrosion begins | All cutting, drilling and welding finished before dipping, so cut ends, hole bores and weld toes receive zinc |
| Base and splash zone | Column bases sit in wet and dirty conditions and corrode first, often hidden behind a slab or cladding | Base plate and lower column detail agreed with the plinth or slab detail, with the coating requirement stated for the embedment and splash zone |
| Condensation control | Drip from the roof underside keeps purlins and top chords wet, and the frame corrodes from the inside out | Cladding system selected for the building use, with insulation, vapour control and ventilation considered together with the frame |
| Fixings and contact between metals | Galvanized members fixed with the wrong fastener or in contact with bare steel create a corrosion cell at every fixing | Fixings specified to suit the galvanized frame, and contact between dissimilar metals separated in the detail |
| Handling and packing | Coating rubbed through in transit or during erection, and never repaired | Members packed with spacers, bundled by piece mark, and lifting points marked so the frame is handled as designed |
| Inspection and records | No record of what was supplied, so nobody knows what to check or when | Mill certificates per heat number, coating report per batch, erection drawings and a packing list that matches the delivered frame |
| Structural reserve | A frame sized only for the day one load cannot take a future solar array, a crane or a mezzanine | Deflection and load allowances discussed at design stage, so the frame is not at its limit before the building is handed over |
Table 1: the durability factors that are decided on the drawing, and what each one looks like when it is left to chance.
04 Coating That Reaches The Damage Points
Hot dip galvanizing is the base protection because it covers what paint cannot: the inside of a bolt hole, the back of a cleat, the cut end of a member. The zinc also protects the steel beside a scratch, which is what keeps a small site injury from becoming a rust patch.
- Galvanizing applied after all fabrication, so no bare steel is created afterwards
- Coating class matched to the site environment, not copied from a previous project
- Coating mass and thickness measured and reported per batch
- Galvanizing to the standard named in your specification
- Duplex primer and top coat where a colour finish is required over the zinc
05 Detailing That Sheds Water
- No horizontal plate ledge left facing upwards anywhere on the frame
- Purlin cleats and brace gussets shaped so water runs off the plate rather than ponding on it
- Base plates detailed with the plinth, so the steel sits above the splash and dirt line
- Gutter and downpipe outlets sized and positioned before the slab is poured
- Valley and eave details coordinated with the cladding, so no pocket is created between frame and sheet
- Openings flashed and framed so water cannot track behind the trim
06 Condensation And The Frame
In many sheds the frame corrodes from the inside. A single skin roof radiates heat at night, moisture condenses on the underside, and it drips onto the purlins and the top chord of every truss. That is a building physics problem, and the frame specification alone cannot solve it.
- Insulated Roof: A sandwich panel or an insulated liner keeps the roof surface above the dew point, so the frame stays dry.
- Ventilation: Ridge or eave ventilation lets moisture escape instead of condensing on cold steel.
- Vapour Control: Where the building is heated or washed down, the vapour path is considered with the cladding and not left to the frame.
- Thermal Bridging: Frame penetrations and cold bridges are considered so the insulation performs the way it was specified.
07 Fixings And Metal Contact
- Fasteners specified to suit a galvanized frame, not defaulted to bare carbon steel
- Contact between galvanized steel and bare steel separated where the detail allows
- Site drilling avoided, because a drilled hole in a coated member is unprotected steel
- Bolted connections detailed with shop drilled plates so no site modification is needed
- Anchor bolts and holding down details agreed with the foundation design
08 Structural Reserve
A durable building is also one that is not already at its limit. Roof-mounted solar, additional services, a crane added later or a mezzanine floor all load the frame after handover.
- Deflection limits set for the cladding and for the drainage fall, not only for strength
- Uplift resistance checked for the wind region, because base and column design are usually governed by uplift
- Allowance for future roof-mounted equipment discussed at design stage
- Frame detailed so a future bay can be added without reworking the existing roof
09 What You Can Specify
Protection
- Galvanizing standard and coating class for the site environment
- Plain galvanized or duplex with primer and top coat, including colour
- Coating report and inspection requirements
- Fastener specification for the galvanized frame
Frame
- UC column section, base fixity and base detail at the plinth
- Rafter type, truss depth, chord section and web member pattern
- Purlin and girt layout in galvanized C or Z with bracing
- Crane runway, mezzanine and canopy framing where required
Building Use
- Span, length, bay spacing, eave height and roof pitch
- Cladding and insulation to suit the internal environment
- Ventilation, skylights and louvers
- Doors, windows and framed openings to your schedule
- Wash down, cold store or chemical exposure where applicable
Design Basis
- Wind region, terrain category and cyclonic exposure where applicable
- Roof live load, collateral load and hanging services load
- Deflection limits and expected service life
- Seismic parameters and importance level
Tell us how the building will be used and how long it has to last: cold store, wash down, coastal, fertilizer store or plain storage. The frame section may stay the same, but the coating class, the insulation and the fixing specification will change, and those are the items that decide whether the shed is still sound in fifteen years.
10 Package And Records
- Galvanized UC columns with base plates, stiffeners and knee plates
- Galvanized web truss rafters with bolted site splices
- Galvanized purlins, girts, bracing, sag rods and fly braces
- Framed openings, gutter and canopy brackets
- Structural bolts, anchor bolts and fixing accessories specified for galvanized steel
- 3D model, general arrangement drawings, erection drawings and anchor setting plan
- Mill test certificates per heat number, coating report per batch and packing list
11 From Requirement To Delivered Frame
- You tell us the building use, dimensions, site environment and expected service life.
- We set the frame and the protection specification against those conditions, then quote.
- Drawings are issued for approval, with drainage, base and fixing details shown.
- Members are cut, welded, drilled and trial assembled before any coating is applied.
- The frame is hot dip galvanized, inspected and issued with a coating report.
- Members are packed with protection between pieces and loaded in erection sequence.
Tell us how the shed will be used and how long it must last. We will match the coating class, the base detail and the fixing specification to the conditions, not to a default.
Recommended Products