


All Products
-
Structural Steel Fabrication
-
Heavy Steel Fabrication
-
Metal Steel Fabrication
-
Sheet Metal Fabrications
-
High Rise Steel Building Construction
-
Structural Steel Frame Construction
-
Steel Girder Bridge
-
Steel Truss Bridge
-
Pedestrian Overpass Bridge
-
Prefab Steel Frame
-
Light Steel Framing
-
Galvanized Steel Structure
-
Stainless Steel Fabrication
-
Steel Street Light Pole
-
Overhead Sign Structures
-
Steel Arch Bridges
-
Precast Girder Bridge
-
 Donald McwayneGood team members always offer budget in time and answer questions with patience, great job!
-
 Joseph AlexanderI am feeling fully respected when taking with Grace and she always gave the best advice. The first batch of the bridge panels got are great too. thanks all.
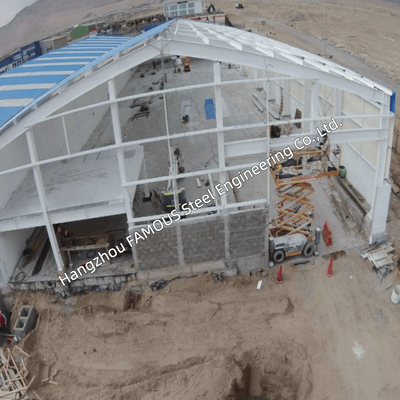
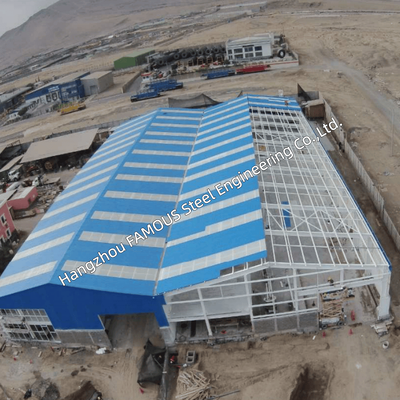
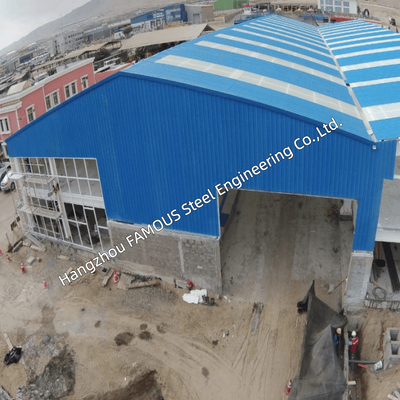
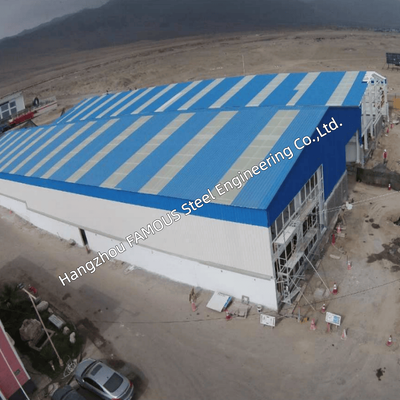
Large Steel Shed Warehouse Web Truss Rafters UB UC Columns Hot Dip Galvanized Industrial Steel Buildings


| Place of Origin | China |
|---|---|
| Brand Name | FASEC |
| Certification | ISO 9001; CE; AS/NZS 1554; AS/NZS 4680 |
| Model Number | Prefab Steel Building |
| Minimum Order Quantity | 1000 MT |
| Price | USD 1,000-1,500/MT |
| Packaging Details | Sea Freight (Container/Bulk Vessel) |
| Delivery Time | 10-30 Days |
| Payment Terms | L/C, D/A, D/P, T/T |
| Supply Ability | 2,000 – 5,000 MT/month |
Product Details
| Product Name | Durable Galvanized Steel Shed Frame | Main Sections | UB / UC Columns + Web Truss Rafters |
|---|---|---|---|
| Roof Rafters | Web Truss Rafters (UB/UC Chords) | Surface Treatment | Hot Dip Galvanized After Fabrication; Duplex Optional |
| Connection | Shop Welded, Site Bolted Splices | Customization | Customized To Customer Requirements (Based On Drawings Or Site Specs) |
Product Description
A complete steel frame for a large shed or warehouse: universal column (UC) verticals, web truss rafters spanning the bays. The whole frame is fabricated to your design drawings and hot-dip galvanized prior to shipment.
Large Steel Shed | Warehouse | Web Truss Rafters | UB UC Columns | Hot Dip Galvanized | Industrial Steel Buildings
SYSTEM OVERVIEW
This structural frame is supplied as one fully coordinated package: columns, rafters, bracing, purlins, connection plates, and supporting engineering drawings. Cladding, doors and insulation are matched to the frame, so structural detailing is finalized first.
No fixed standard sizes for this product. Span, bay spacing, eave height, roof pitch and wind region are custom engineering inputs, not off-the-shelf options. Even two buildings with identical floor area may end up with different section sizes and steel tonnage.
THE TWO CORE MEMBERS
Universal Columns (UC) UC verticals transfer loads down to foundations. The UC profile concentrates material in flanges, ideal for compression plus bending from wind and crane brackets. UB sections are adopted when wider flanges are required. Base plates, stiffeners and knee plates are fully welded and shop-drilled for bolt-only site assembly.
Web Truss Rafters Rafters carry roof loads across the span. Fabricated with UB/UC top & bottom chords plus welded vertical and diagonal web members. Spanning capacity comes from geometric depth rather than heavy solid rolled sections, leaving usable space for lighting, cable trays and sprinkler runs.
- Rolled sections used where sizes fit; welded built-up H-sections for deeper or heavier requirements
- Purlin positions, brace points and splices align with truss panel points for clean load transfer
- Sizing governed by deflection limits to protect cladding and drainage performance
GALVANIZING & FABRICATION SEQUENCE
Hot dip galvanizing is applied once fabrication is fully finished. This workflow ensures zinc reaches cut edges, bolt hole interiors, cleat backs and weld toes — areas paint cannot reliably cover and where corrosion initiates.
- No cutting, drilling or welding after galvanizing to avoid bare steel exposure
- Closed members detailed with vent and drain holes to eliminate air pockets and trapped zinc
- Coating class tailored to site conditions: rural, coastal, chemical storage or inland exposure
- Coating mass and thickness tested and reported per batch, supplied together with mill certificates
- Duplex coating available: primer + topcoat over zinc for custom colour finishes
FOUR KEY INPUTS THAT DEFINE STEEL TONNAGE
- Span: The primary driver. Bending force rises sharply with span, setting rafter depth and column selection.
- Bay Spacing: Wider frames reduce total frame quantity but increase member and purlin weight; balanced in design.
- Eave Height: Taller columns carry higher wind bending and crane loads, height adds structural cost.
- Wind & Uplift: Uplift often controls column and base design for exposed, cyclonic sites, overriding gravity roof loads.
We collect site location and operational purpose at enquiry instead of quoting from generic size tables.
CONFIGURATION AT A GLANCE
| Item | Detail |
|---|---|
| Columns | UC standard, UB optional for wider flanges. Rolled or built-up H-section, fixed/pinned base, base plates & stiffeners finished before galvanizing |
| Rafters | Web truss rafters with UB/UC chords and welded webs. Truss depth & panel layout engineered for span, roof load and headroom |
| Span Layout | Clear single span, multi-span, or mixed layout. Bay spacing optimized for racking and aisle planning |
| Corrosion Protection | Hot dip galvanized post-fabrication, site-specific coating class, batch coating test report included |
| Secondary Steel | Galvanized C/Z purlins, girts, bracing and sag rods, consistent corrosion protection for secondary steelwork |
| Design Basis | Wind region, roof live/collateral load, deflection limits, seismic parameters, crane or mezzanine imposed loads |
| Deliverables | 3D model, GA drawings, erection drawings, anchor setting plan, mill test certificates, coating report, packing list |
WHAT YOU CAN SPECIFY
Geometry Span, overall length, bay spacing, frame quantity, eave/ridge height, roof pitch (gable or monoslope), canopy and dock framing.
Frame Details Column section & orientation, base fixity, knee connection, rafter type, truss depth, chord/web specification, splice layout, crane runway and mezzanine framing.
Building Envelope Purlin/girt spacing matched to cladding, single skin or sandwich panels, doors/windows/louvers, gutter, valley and downpipe arrangement.
DELIVERY & DOCUMENTATION
- All members cut, welded, drilled, trial-assembled (where required), and marked with unique piece numbers
- Full frame galvanized and inspected, with independent coating report issued
- Bundled with spacers to protect galvanized coating during transit
- Loading sequenced to match site erection order for faster installation
- Heat-number mill certificates shipped alongside cargo for full material traceability
ORDER PROCESS
- You provide span, length, eave height, roof pitch, wind region and usage, together with drawings if available
- Our engineers evaluate frame scheme and steel tonnage, then submit formal quotation
- General arrangement and connection drawings released for your approval
- Fabrication, trial assembly and piece marking are completed
- Hot dip galvanizing and batch inspection, coating report issued
- Packed and shipped in erection sequence
Send your span and eave height requirements. We will develop the frame design, calculate tonnage and prepare a quotation.
About Us: Hangzhou FAMOUS Steel Engineering Co., Ltd. is an integrated structural steel manufacturer and global exporter, specializing in custom-engineered steel buildings, bridges, and heavy structures.
🌐 https://www.famoussteel.com/ | https://www.steelfabricat.com/

Recommended Products