


All Products
-
Structural Steel Fabrication
-
Heavy Steel Fabrication
-
Metal Steel Fabrication
-
Sheet Metal Fabrications
-
High Rise Steel Building Construction
-
Structural Steel Frame Construction
-
Steel Girder Bridge
-
Steel Truss Bridge
-
Pedestrian Overpass Bridge
-
Prefab Steel Frame
-
Light Steel Framing
-
Galvanized Steel Structure
-
Stainless Steel Fabrication
-
Steel Street Light Pole
-
Overhead Sign Structures
-
Steel Arch Bridges
-
Precast Girder Bridge
-
 Donald McwayneGood team members always offer budget in time and answer questions with patience, great job!
-
 Joseph AlexanderI am feeling fully respected when taking with Grace and she always gave the best advice. The first batch of the bridge panels got are great too. thanks all.
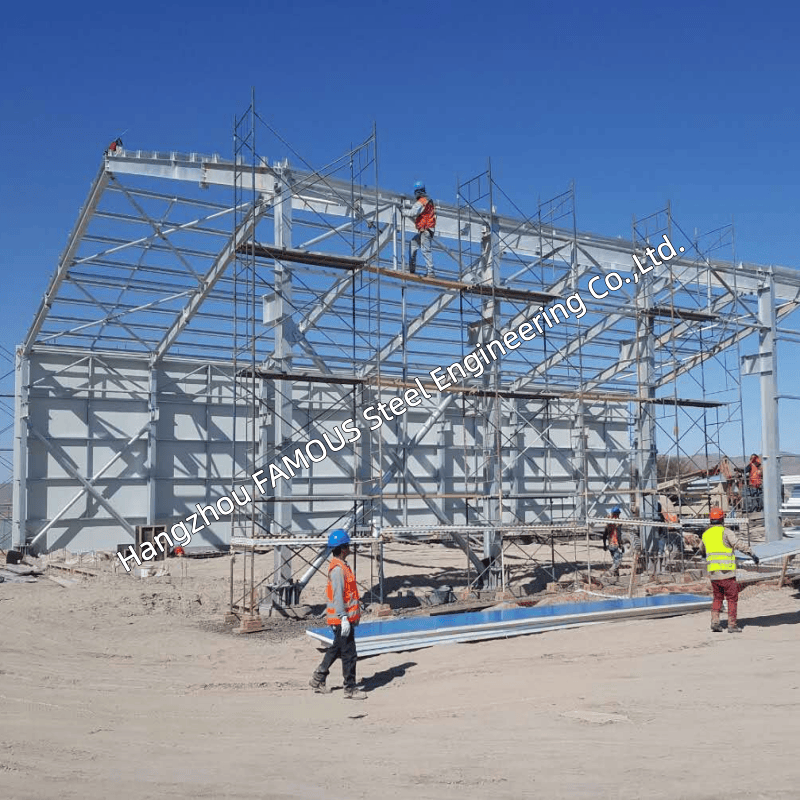
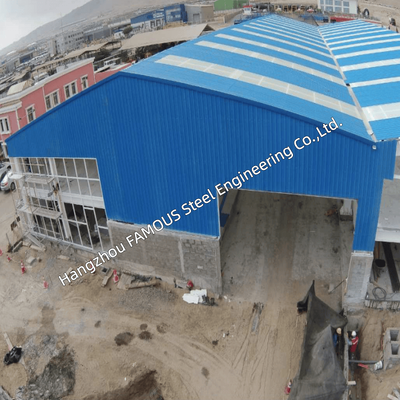
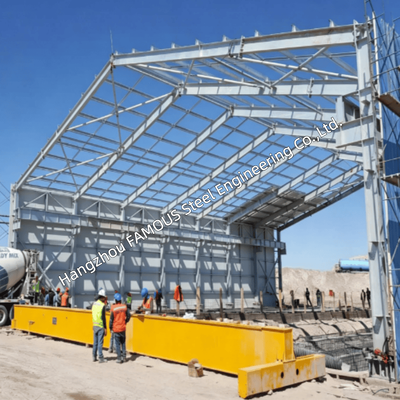
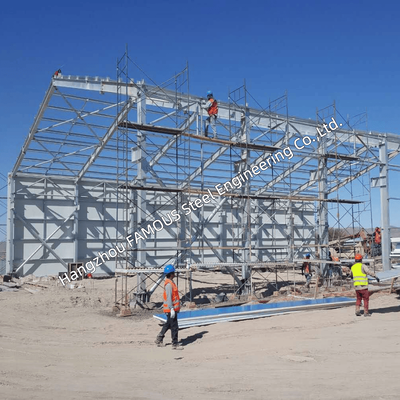
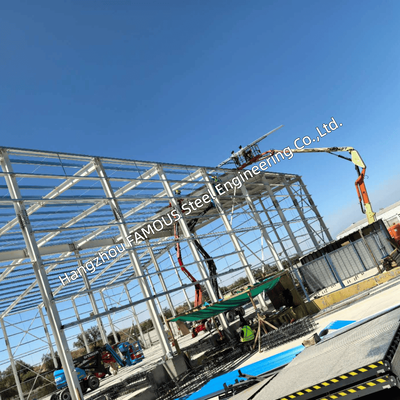
Steel Shed Warehouse Industrial Steel Buildings Hot Dip Galvanized Web Truss Rafter UB UC Column Frame



| Place of Origin | China |
|---|---|
| Brand Name | FASEC |
| Certification | ISO 9001; CE; AS/NZS 1554; AS/NZS 4680 |
| Model Number | Prefab Steel Building |
| Minimum Order Quantity | 1000 MT |
| Price | USD 1,000-1,500/MT |
| Packaging Details | Sea Freight (Container/Bulk Vessel) |
| Delivery Time | 10-30 Days |
| Payment Terms | L/C, D/A, D/P, T/T |
| Supply Ability | 2,000 – 5,000 MT/month |
Product Details
| Product Name | Functional Galvanized Warehouse Steel Frame | Main Sections | UB / UC Columns + Web Truss Rafters |
|---|---|---|---|
| Roof Rafters | Web Truss Rafters (UB/UC Chords) | Surface Treatment | Hot Dip Galvanized After Fabrication; Duplex Optional |
| Connection | Shop Welded, Site Bolted Splices | Customization | Customized To Customer Requirements (Based On Drawings Or Site Specs) |
Product Description
A shed keeps weather out, but a warehouse must also serve racking, forklifts, dock traffic, sprinklers, and often a mezzanine. The frame belongs to the same product family, yet design choices adapt to your operations. These structural decisions are most cost-effective when finalized before drafting begins.
Large Steel Shed | Warehouse | Web Truss Rafters | UB UC Columns | Hot Dip Galvanized | Industrial Steel Buildings

FROM REQUIREMENT TO STRUCTURAL DECISION
Basic dimensions enable a quotation, but operational details deliver a functional warehouse. Usage defines clear height, column grid, openings and bracing layout. This frame uses hot-dip galvanized UB/UC columns, web truss rafters and galvanized secondary steel as standard, while member sizing is customized for your application.
| What Happens Inside | What It Changes on the Frame |
|---|---|
| High-Bay Racking | Clear height and truss depth are prioritized. Lightweight truss rafters reserve overhead service zones above racking; column grid matches racking modules |
| Forklift & Traffic | Columns act as traffic barriers. Galvanized finish resists impact rust; base plates are positioned outside wheel paths |
| Loading Docks | Large openings interrupt wall bracing. Lintels, opening frames and remaining bracing are engineered as a whole system |
| Services (Sprinklers, Lighting) | Empty space between truss chords accommodates service runs without eating into usable clear height |
| Mezzanine / Internal Floor | Extra loads transfer to column lines, converting simple compression columns into heavily loaded frame members |
| Overhead Crane | Runway beams modify column design, eave details and bracing. Crane duty class is a core design input, not an afterthought |
| Cold Store / Wash Down | Internal moisture drives corrosion risk. Coating grade, insulation and vapour control are aligned with the frame design |
| Future Expansion | Standardized repeating bay modules allow later extensions using identical sections and connections |
THE CORE FRAME COMPONENTS
Columns (UC or UB) Rolled Universal Columns (UC) work well for compression plus bending from wind and brackets. UB sections are selected when wider flanges are required. Welded built-up H-sections are adopted if loadings exceed rolled section limits. Base plates, stiffeners and knee plates are fully shop-fabricated and pre-drilled for bolt-only site assembly.
Rafters (Web Truss) Constructed with UB/UC chords plus welded vertical and diagonal web members. Structural depth comes from geometry rather than heavy solid steel, supporting long spans with lighter weight and creating built-in service space.
- Jig Welded: Chords fixed in fabrication jigs, checked for squareness and depth, with trial assembly carried out
- Panel Points: Purlins, braces and splices connect at truss panel points for efficient load transfer
- Deflection Governs: Cladding performance and drainage fall usually control sizing, ahead of pure stress checks
- Transport Spliced: Long trusses feature bolted splices to fit containers, galvanizing baths and site crane limits
GALVANIZED FOR A HARSH ENVIRONMENT
Galvanizing is completed after full fabrication. Zinc fully covers cut ends, bolt hole interiors, cleat backs and weld toes — the vulnerable spots where warehouse corrosion and impact damage start.
- No Post-Coating Cutting / Drilling / Welding: All fabrication finished before dipping to avoid exposed bare steel
- Vented & Drained: Closed sections include vent and drain holes for proper zinc flow
- Coating Class Matched to Use: Dry storage and wash-down zones require different corrosion protection grades
- Verified & Reported: Coating mass and thickness tested per batch, supplied together with mill certificates
- Duplex Option: Primer + topcoat over galvanizing available for custom colour finishes
OPENINGS, DOCKS & WALL LINES
Roller shutters, personnel doors, windows and louvers are framed with properly sized lintels and jambs. Dock openings are coordinated with bracing to avoid wall-plane instability. Canopy framing for truck loading shelter can be integrated. All fixing holes for doors, flashings and brackets are pre-drilled before galvanizing.
WHAT WE NEED FROM YOU
To engineer the most efficient frame, kindly share:
- Size & Shape: Length, width, span layout, bay spacing, eave height, roof pitch
- Operation: Racking height, forklift traffic, dock usage, crane or mezzanine requirements
- Site Conditions: Wind region, terrain, coastal/inland location, snow loads
- Envelope Intent: Single skin or insulated sandwich panels, skylights, ventilation
- Service Life: Design lifespan and wash-down / high-moisture exposure
- Drawings: Existing architectural or structural drawings if available
Note: Share your operation requirements, not just dimensions. A 20m span shed for hay storage and one for high-bay racking are completely different structural designs.
WHAT YOU CAN SPECIFY
Geometry Span, length, bay spacing, eave/ridge height, roof pitch (gable/monoslope), dock and canopy framing.
Frame Column section (UB/UC) and orientation, base fixity, rafter type, truss depth, chord size, web pattern, crane/mezzanine brackets, splice positions.
Envelope & Openings Purlin/girt spacing, single skin or sandwich panels, doors/windows/louvers, gutter/valley/downpipe layout.
Design Basis Wind region, roof live/collateral load, deflection limits, seismic parameters, service life (for coating class selection).
PACKAGE, DOCUMENTS & PROCESS
Package Includes
- Galvanized UC columns with base plates, stiffeners, knee plates
- Galvanized web truss rafters with bolted site splices
- Galvanized purlins, girts, bracing, sag rods and fly braces
- Framed openings, dock, gutter and canopy brackets
- Galvanizing-compatible bolts, anchor bolts and fixing accessories
- 3D model, GA drawings, erection drawings, anchor setting plan, mill certificates, coating report, packing list
Process
- Send operation details, building dimensions, site conditions and drawings
- We confirm frame scheme, section sizes and coating class, then provide quotation
- GA drawings and connection details issued for your approval
- Fabrication, trial assembly (if required) and piece marking
- Hot-dip galvanizing, inspection and coating report issuance
- Packed by piece mark and shipped in erection sequence
Tell us what your building needs to support. Share dimensions and operational requirements, and we will engineer the frame around both.
Recommended Products