


All Products
-
Structural Steel Fabrication
-
Heavy Steel Fabrication
-
Metal Steel Fabrication
-
Sheet Metal Fabrications
-
High Rise Steel Building Construction
-
Structural Steel Frame Construction
-
Steel Girder Bridge
-
Steel Truss Bridge
-
Pedestrian Overpass Bridge
-
Prefab Steel Frame
-
Light Steel Framing
-
Galvanized Steel Structure
-
Stainless Steel Fabrication
-
Steel Street Light Pole
-
Overhead Sign Structures
-
Steel Arch Bridges
-
Precast Girder Bridge
-
 Donald McwayneGood team members always offer budget in time and answer questions with patience, great job!
 -
 Joseph AlexanderI am feeling fully respected when taking with Grace and she always gave the best advice. The first batch of the bridge panels got are great too. thanks all.
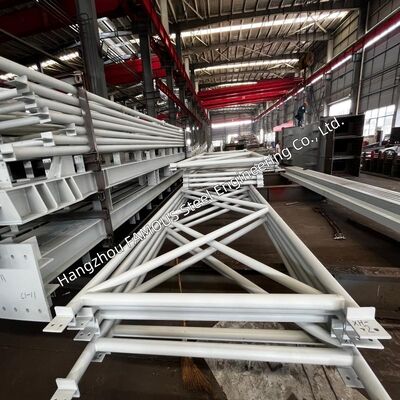
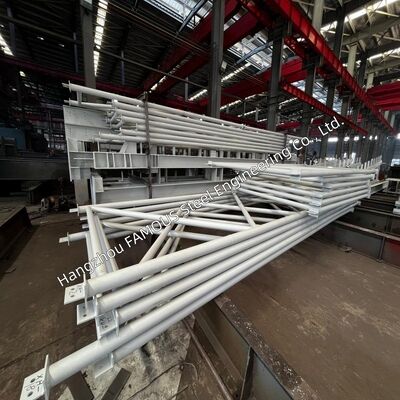
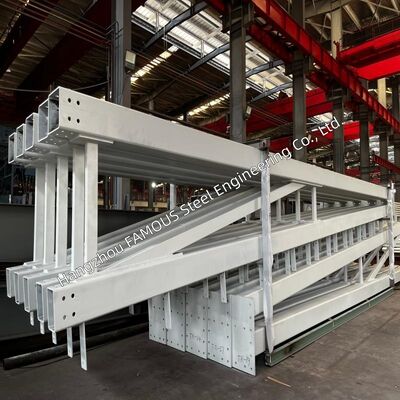
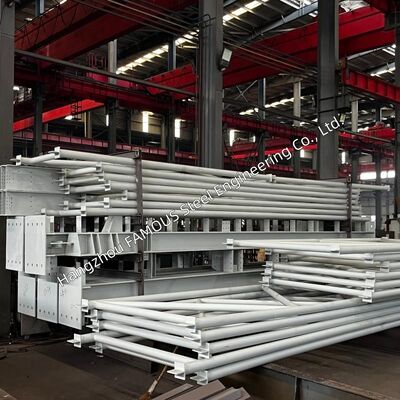
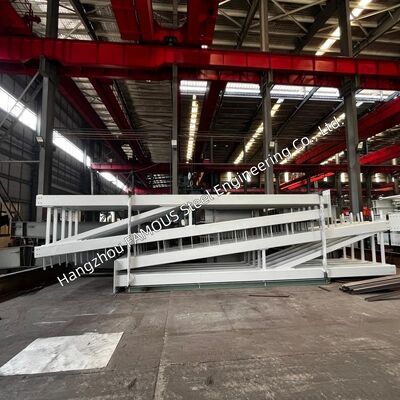
Prefabricated Tubular Steel Truss and Box Section Portal Frame for Industrial Building


| Place of Origin | China |
|---|---|
| Brand Name | FASEC |
| Certification | ISO 9001; EN 1090; CE |
| Model Number | Steel Truss |
| Minimum Order Quantity | 100 MT |
| Price | USD 1,000-1,500/MT |
| Packaging Details | Sea Freight (Container/Bulk Vessel) |
| Delivery Time | 10-30 Days |
| Payment Terms | L/C, D/A, D/P, T/T |
| Supply Ability | 2,000 – 5,000 MT/month |
Product Details
| Application | Heavy Industrial Buildings, Portal Frame Roof Beam | Design Standard | ANSI/AISC 360 (LRFD & ASD) |
|---|---|---|---|
| Section Type | Welded Closed Box Section | Welding Standard | AWS D1.1 |
| NDT | UT For Full-penetration Butt Welds; MT For Fillet Welds | Customization | Customized To Customer Requirements |
Product Description
The Prefabricated Tubular Steel Truss and Box Section Portal Frame is a high-performance steel structural system customized for industrial buildings requiring large clear spans, heavy load capacity and fast construction. This system combines two mature steel structural solutions: tubular steel trusses for roof structure with outstanding strength-to-weight ratio and long-span performance; box-section frame members for vertical and horizontal supports with excellent anti-bending capacity and stability under heavy crane loads. All components are fully prefabricated in factory and connected by high-strength bolts on site. It becomes the preferred structural solution for manufacturing workshops, warehouses, logistics parks, aircraft hangars and heavy industrial plants.

Structural System – Portal Frame with Truss & Box Section
The portal frame is a widely adopted structural system for industrial construction, composed of rigid-connected beams and columns to form an integrated load-bearing frame. Our system adopts two optimized structural members:
Tubular Steel Trusses (Roof Structure)
Made of circular or rectangular hollow sections arranged in triangulated layout. The truss rationally bears tension and compression forces to realize efficient load distribution and reduce member weight. It performs excellently for long-span projects with uniform load transfer. Tubular hollow sections feature good torsional resistance, lower wind load and neat appearance compared with open steel sections.
Box-Section Beams & Columns (Main Supports)
Fabricated by welded steel plates to form closed rectangular cross-section. Box members maintain high stiffness in both directions, which can bear heavy overhead crane loads, mezzanine loads and seismic forces. Closed cross-section brings better anti-corrosion performance and tidy visual effect.
Fabricated by welded steel plates to form closed rectangular cross-section. Box members maintain high stiffness in both directions, which can bear heavy overhead crane loads, mezzanine loads and seismic forces. Closed cross-section brings better anti-corrosion performance and tidy visual effect.
Design Standards & Engineering Compliance
All structural systems are designed to satisfy the following standards:
| Standard | Scope |
|---|---|
| GB 51022-2015 | Chinese national standard for portal frame light-weight steel buildings – covers design, fabrication, and installation |
| GB 50017-2017 | Steel Structure Design Standard – general design requirements for steel structures |
| ANSI/AISC 360 | American Institute of Steel Construction specification for structural steel buildings |
| CECS 102:2002 | Technical specification for light-weight buildings with gabled frames |
Load Design: Dead load, live load, wind load, snow load, seismic load, crane load (Max. 20t overhead bridge crane or 3t suspension crane).
Material Grades: Q235B, Q345B, Q355 conforming to GB/T 700 & GB/T 1591; ASTM A992 available for overseas projects.
Design Software: SAP2000, Tekla Structures, PKPM, 3D3S.
Material Grades: Q235B, Q345B, Q355 conforming to GB/T 700 & GB/T 1591; ASTM A992 available for overseas projects.
Design Software: SAP2000, Tekla Structures, PKPM, 3D3S.
Key Technical Specifications
| Parameter | Specification / Range |
|---|---|
| Building Width | 20m – 50m+ (customizable) |
| Building Length | 20m – 200m+ (modular expansion) |
| Eave Height | 6m – 30m (customizable) |
| Column Spacing | 6m – 12m (standard); customizable for specific layouts |
| Roof Structure | Tubular steel truss – circular or rectangular hollow sections |
| Column Section | Box-section – welded steel plate, closed rectangular cross-section |
| Crane Capacity | Up to 20t bridge cranes or 3t suspended cranes |
| Roof Slope | 1:10 – 1:20 (typical) |
| Design Standards | GB 51022-2015, GB 50017-2017, AISC 360, CECS 102 |
| Material Grades | Q235B, Q345B, Q355 (Chinese standards); ASTM A992 (international) |
| Surface Protection | Epoxy paint / Hot-dip galvanizing / Weathering steel |
| Connection Method | High-strength bolted connections – no field welding required |
Prefabrication & Modular Construction Advantages
All portal frame components are fully fabricated inside factory and delivered as assembled modules:
- Factory Precision Manufacturing
Truss parts, box frame members, purlins and bracings are processed via CNC cutting, automatic welding and precision drilling under stable workshop environment. Guaranteed dimensional accuracy and stable quality, avoiding on-site processing errors. - Fast On-site Erection
Modules are assembled with high-strength bolts after transportation. Bolt connection reduces dependence on weather and speeds up construction progress. - Shortened Construction Period
Prefabrication cuts on-site erection time by up to 50% compared with traditional construction methods. - Comprehensive Cost Control
Lower labor cost, shorter construction cycle and reduced site management expenses help save around 20% total project investment. - Strict Quality Control
Critical beam-column welding joints will be inspected by ultrasonic testing (UT) to secure structural safety. - Convenient Expansion
Modular design supports easy later expansion. New bays can be added with minimal influence on existing production.
Application Scenarios
This portal frame system fits multiple industrial and commercial projects:
- Manufacturing Plants: Heavy machinery assembly workshop, auto factory, workshop with overhead crane system
- Warehouses & Logistics Centers: High-bay storage, distribution hub, cold storage with flexible interior layout
- Aircraft Hangars: Large clear-span space for aircraft maintenance and storage
- Maintenance Workshops: Open space equipped with overhead crane
- Agricultural Buildings: Farm equipment storage, agricultural processing plant
- Commercial Facilities: Large retail stores, exhibition halls, sports venues requiring wide open space
Quality Assurance & Certification
Strict quality control runs through the whole fabrication workflow:
- Material Traceability: Complete Mill Test Reports (MTRs) supplied for all structural steel materials.
- Welding Standard: Welds completed by certified welders following GB 50661 and AWS D1.1.
- NDT Inspection: Ultrasonic testing (UT) for full penetration welds; Magnetic particle testing (MT) for fillet welds as required.
- Dimensional Inspection: Laser calibration for assembly tolerance and camber control.
- Surface Preparation: Steel substrate blast cleaned to SA 2.5 before coating.
- Coating Options: Multi-layer epoxy paint or hot-dip galvanizing (ASTM A123 / GB/T 13912).
- Third-Party Inspection: Accept independent inspection by SGS, BV, TÜV or customer-assigned surveyors.
- Certifications: ISO 9001, EN1090, CE; project-specific certifications available upon request.
Conclusion – The Industrial Building Solution Engineered for Performance
Prefabricated Tubular Steel Truss and Box Section Portal Frame offers efficient, durable structural solutions for modern industrial buildings. Combined lightweight long-span tubular truss roofing and heavy-load box-section main frame, it achieves clear spans up to 50m+, maximizing usable space for manufacturing, warehousing and logistics projects.
All structures comply with GB 51022-2015, GB 50017-2017 and ANSI/AISC 360 standards. Full factory prefabrication ensures reliable quality, controllable budget and fast delivery.
Please send us your project parameters including dimensions, crane capacity and functional requirements. Our engineering team can provide customized design, shop drawings, quotation and schedule within 48 hours. Built smarter, installed faster, engineered to last.
Recommended Products