

All Products
-
Structural Steel Fabrication
-
Heavy Steel Fabrication
-
Metal Steel Fabrication
-
Sheet Metal Fabrications
-
High Rise Steel Building Construction
-
Structural Steel Frame Construction
-
Steel Girder Bridge
-
Steel Truss Bridge
-
Pedestrian Overpass Bridge
-
Prefab Steel Frame
-
Light Steel Framing
-
Galvanized Steel Structure
-
Stainless Steel Fabrication
-
Steel Street Light Pole
-
Overhead Sign Structures
-
Steel Arch Bridges
-
Precast Girder Bridge
-
 Donald McwayneGood team members always offer budget in time and answer questions with patience, great job!
 -
 Joseph AlexanderI am feeling fully respected when taking with Grace and she always gave the best advice. The first batch of the bridge panels got are great too. thanks all.
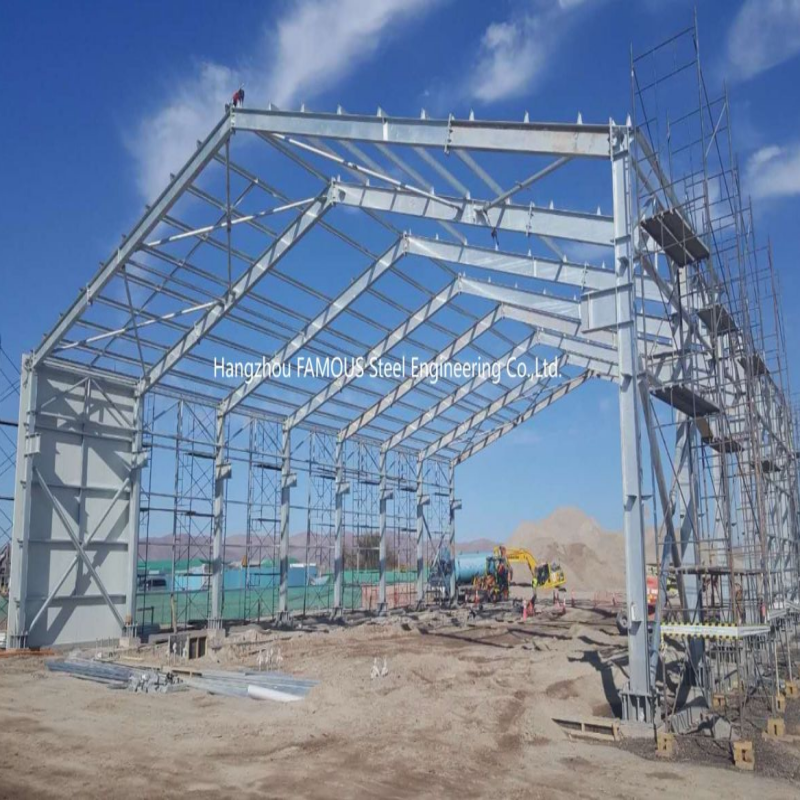
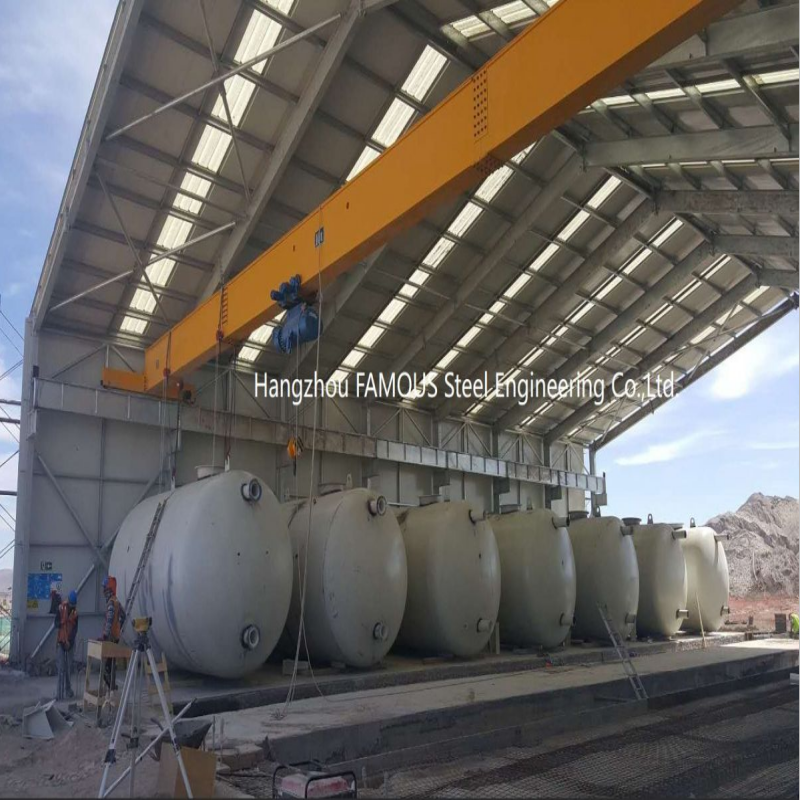
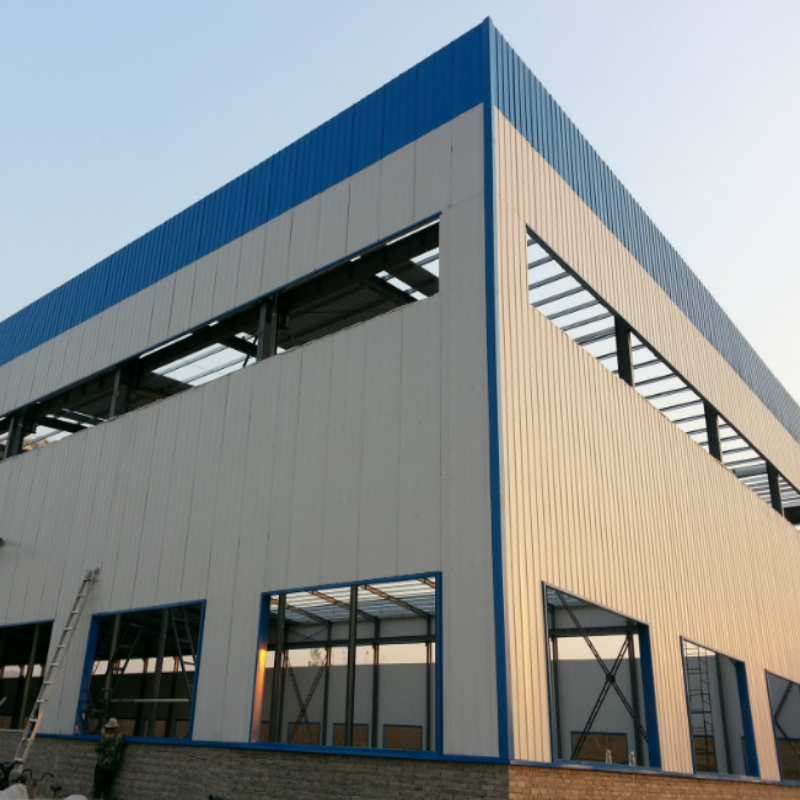
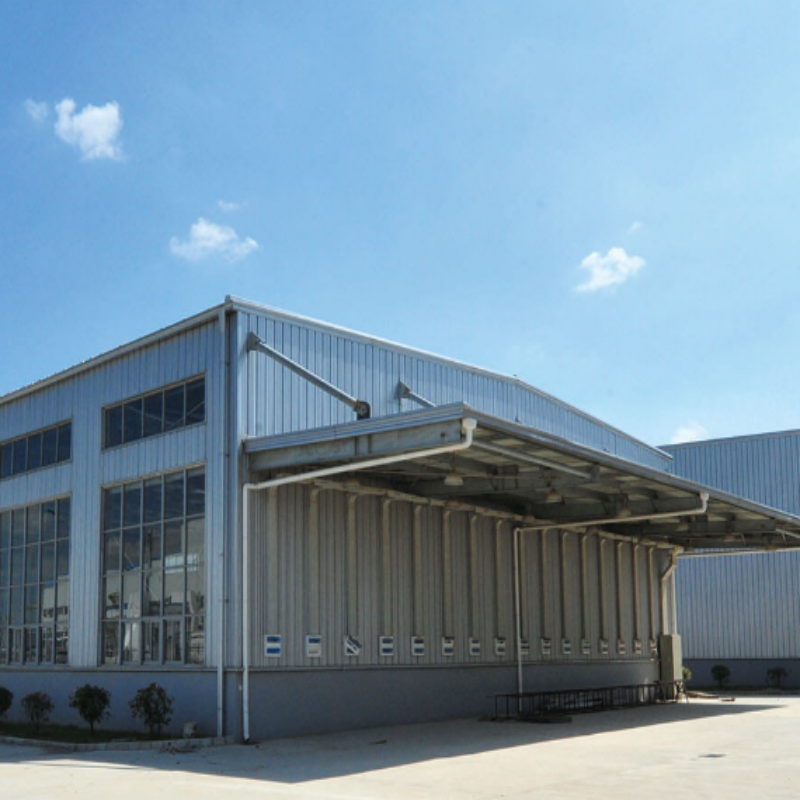
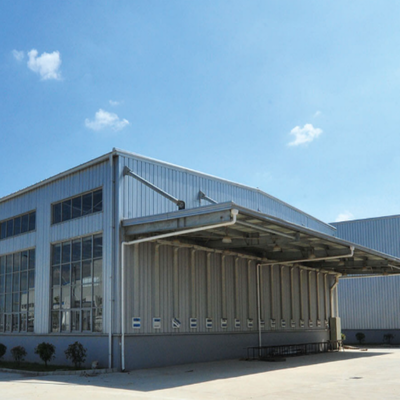
Pre-Engineered Heavy-Duty Steel Factory Building with AISC-Compliant Truss System
| Place of Origin | China |
|---|---|
| Brand Name | FASEC |
| Certification | ISO 9001; AWS D1.1 Certified Welding; AISC 360 Compliant |
| Model Number | Prefab Steel Building |
| Minimum Order Quantity | 1000 MT |
| Price | USD 1,000-1,500/MT |
| Packaging Details | Sea Freight (Container/Bulk Vessel) |
| Delivery Time | 10-30 Days |
| Payment Terms | L/C, D/A, D/P, T/T |
| Supply Ability | 2,000 – 5,000 MT/month |
Product Details
| Design Standard | AISC / Eurocode / GB Or Equivalent | Structural System | Integrated Primary + Secondary Framing With Roof Truss |
|---|---|---|---|
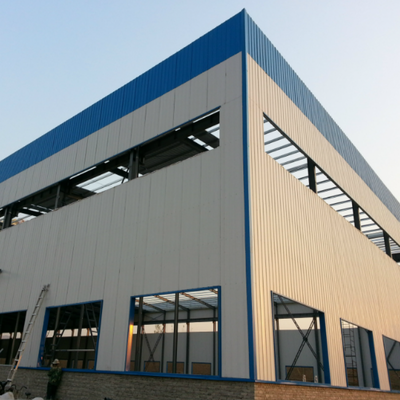
| Primary Framing | High-strength Steel Columns And Rafters | Roof System | Corrugated Steel Sheet Or Sandwich Panel |
| Surface Treatment | Hot-dip Galvanized Or Painted | Connection | Bolted Or Welded |
| Applications | Industrial Plants, Warehouses, Workshops | Customization | Customized To Project Requirements |
Product Description
Our Pre-Engineered Heavy-Duty Steel Factory Building is not merely a collection of steel components – it is a fully integrated structural system designed and engineered as a unified whole. Manufactured to the rigorous requirements of AISC 360, the American Institute of Steel Construction's Specification for Structural Steel Buildings, this building system delivers exceptional structural integrity, design flexibility, and construction efficiency.
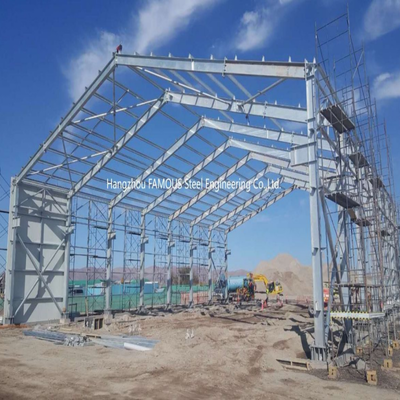
The building integrates primary structural frames (built-up tapered columns and rafters fabricated from high-strength steel plate), secondary framing (cold-formed purlins and girts), and an AISC-compliant roof truss system. Every component is engineered to work together as a cohesive system – eliminating the design conflicts and on-site adjustments that plague conventional stick-built construction. The result is a factory building that is stronger, faster to erect, and more cost-effective than traditional alternatives.

AISC 360 Compliance – The Standard of Excellence
AISC 360 is the most widely recognised structural steel standard for building construction in North America and many international markets. By specifying an AISC-compliant building, you gain:
• Structural Integrity – proven design methodology for strength, stability, and serviceability, incorporating both LRFD (Load and Resistance Factor Design) and ASD (Allowable Stress Design) methods
• Seismic Resilience – AISC 341 Seismic Provisions available for earthquake-prone regions
• Code Acceptance – recognised by building officials and inspectors worldwide
• Quality Assurance – clearly defined fabrication tolerances and inspection requirements
• Design Flexibility – standardised connection details and member design criteria
For heavy-duty factory buildings – where structural failure would pose significant safety and operational risks – AISC compliance provides the engineering confidence your project demands.
Pre-Engineered Advantage – Built for Speed and Economy
The pre-engineered approach transforms how industrial buildings are delivered:
• Accelerated Construction
PEB systems can reduce construction timelines by 30–50% compared to conventional methods. With design, fabrication, and site preparation running in parallel, your building is operational sooner – generating revenue faster.
• Cost Savings
Pre-engineered buildings deliver 10–20% cost savings over conventional builds through optimised material usage, reduced field labour, and minimal on-site rework.
• Superior Quality
Factory fabrication under controlled conditions ensures consistent quality that field fabrication cannot match. Components arrive pre-cut, pre-drilled, and ready to assemble – eliminating on-site cutting, welding, and the errors that cause costly rework.
• Lower Lifecycle Costs
Maintenance requirements over a 30-year lifespan typically run 40–60% lower than comparable traditional structures.
Structural System – Engineered for Heavy-Duty Performance
Our factory building system comprises three integrated structural tiers:
• Primary Structural Framing
Built-up tapered I-section columns and rafters, fabricated by welding two flanges and a web from high-tensile steel plate (ASTM A572 Grade 50). The tapered design places material precisely where stresses are highest – delivering exceptional strength with minimal steel tonnage.
• Secondary Structural Framing
Cold-formed Z- or C-section purlins (roof) and girts (walls), typically manufactured from G550 galvanised steel. These members support the building envelope and transfer loads to the primary frame.
• AISC-Compliant Roof Truss System
The roof truss features a triangular lattice configuration that efficiently transfers loads through axial forces – members carry only tension or compression, eliminating bending moments and maximising material efficiency. This enables column-free interior spans customised to your project, creating open floor space ideal for production lines and heavy equipment.
Material Integrity – ASTM A572 Grade 50
The foundation of our building's superior performance is ASTM A572 Grade 50 – a high-strength low-alloy structural steel that delivers outstanding structural efficiency:
| Property | Value |
|---|---|
| Minimum Yield Strength | 345 MPa (50 ksi) |
| Minimum Tensile Strength | 450 MPa (65 ksi) |
| Elastic Modulus | 200,000 MPa |
| Density | 7,800 kg/m³ |
Why this matters for your factory:
• The higher yield strength (50 ksi versus 36 ksi for conventional A36) enables lighter sections and reduced steel tonnage – directly lowering material costs and foundation requirements
• Excellent weldability – suitable for riveted, bolted, or welded structures
• Proven performance – widely specified for industrial buildings across North America and international markets
Full Mill Test Certificates (MTCs) with heat number traceability are provided with every order.
Custom-Engineered to Your Factory Requirements
Every factory has unique requirements. We custom-engineer each building to match your specifications:
What We Customise:
• Building dimensions – span, length, eave height
• Roof slope and profile – single slope, symmetrical, or asymmetrical
• Column spacing and bay sizes
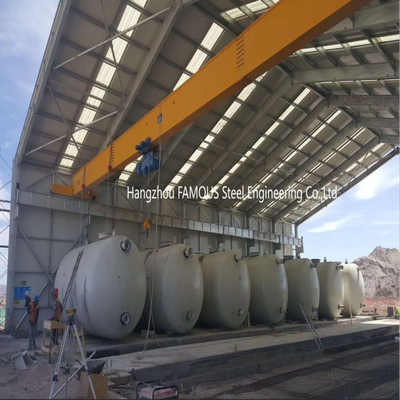
• Crane loads – overhead bridge and gantry cranes (5–50+ tons)
• Dead, live, snow, wind, and seismic loads (AISC 341 available)
• Mezzanine floors and interior partitions
• Surface treatment – shop primer or hot-dip galvanized (ASTM A123)
Engineering Deliverables:
• 3D models (Tekla Structures / STAAD Pro)
• Detailed shop drawings with dimensioned members
• Erection plans with step-by-step assembly sequence
• Connection details for field bolting
• Anchor bolt plans and foundation reaction data
Fabrication Excellence – Quality Before Site Arrival
All fabrication occurs in our ISO 9001-certified facility, ensuring consistent quality regardless of weather or site conditions:
• CNC Cutting & Drilling – precision equipment ensures exact member lengths and accurate bolt hole positions to AISC tolerances – eliminating on-site rework.
• Jig-Set Assembly – components are assembled on purpose-built jigs to maintain consistent geometry across all frames.
• Certified Welding – all welding is performed by AWS D1.1 certified welders using approved Welding Procedure Specifications (WPS) for SMAW, GMAW, or SAW processes.
• Inspection & Testing – dimensional verification against shop drawings, visual inspection of all welds, NDT (UT/MT) on critical joints as required, and coating thickness verification.
• Trial Assembly – available for complex projects to verify fit before shipment.
Quality Assurance – Built to AISC Standards
We maintain a comprehensive quality system aligned with AISC requirements:
• Full material traceability – heat numbers linked to Mill Test Certificates for every component
• Certified welders and procedures – AWS D1.1 certified with approved WPS/PQR documentation
• In-process inspection – checks at every fabrication stage, from cutting to packing
• NDT inspection – UT/MT as required by project specifications
• Third-party inspection welcome – SGS, BV, TÜV, or your specified inspector at any stage
Complete documentation is provided with every shipment: Mill Test Certificates, WPS/PQR, NDT reports, dimensional records, and as-built drawings.
Specifications (Customisable)
All specifications are fully customisable to your project drawings and local building codes.
| Parameter | Details |
|---|---|
| Design Standard | AISC 360 (Specification for Structural Steel Buildings) – LRFD & ASD methods |
| Seismic Design | AISC 341 Seismic Provisions available on request |
| Building System Standard | MBMA Metal Building Systems Manual compliant |
| Primary Framing | Built-up tapered I-section columns and rafters – ASTM A572 Grade 50 |
| Secondary Framing | Cold-formed Z/C-section purlins and girts – G550 galvanised steel |
| Steel Yield Strength | 345 MPa (50 ksi) minimum – ASTM A572 Grade 50 |
| Steel Tensile Strength | 450 MPa (65 ksi) minimum |
| Roof Truss | AISC-compliant triangular lattice – Warren, Pratt, Howe, or custom configuration |
| Span Capability | Custom-engineered – column-free interiors |
| Eave Height | Customised per project requirements |
| Bay Spacing | Customised per project requirements |
| Surface Protection | Standard: Sa2.5 blast → 75μm zinc-rich primer → 120–160μm topcoat
|
| Design Life | 30–50 years in industrial conditions |
| Fabrication Standard | AWS D1.1 Structural Welding Code |
| Quality System | ISO 9001 certified |
At Hangzhou FAMOUS Steel Engineering Co., Ltd. (FASECbuilding) , we specialise in pre-engineered heavy-duty steel factory buildings with AISC-compliant truss systems. Our 50,000m² facility, in-house engineering team proficient in Tekla Structures and STAAD Pro, and ISO 9001-certified quality system ensure reliable quality and on-time delivery for projects of all scales.
When your factory building needs to be strong, code-compliant, and operational sooner – we deliver the complete steel building solution that gets you there faster, without compromising quality or structural integrity. Let's discuss your project requirements.
Recommended Products