


All Products
-
Structural Steel Fabrication
-
Heavy Steel Fabrication
-
Metal Steel Fabrication
-
Sheet Metal Fabrications
-
High Rise Steel Building Construction
-
Structural Steel Frame Construction
-
Steel Girder Bridge
-
Steel Truss Bridge
-
Pedestrian Overpass Bridge
-
Prefab Steel Frame
-
Light Steel Framing
-
Galvanized Steel Structure
-
Stainless Steel Fabrication
-
Steel Street Light Pole
-
Overhead Sign Structures
-
Steel Arch Bridges
-
Precast Girder Bridge
-
 Donald McwayneGood team members always offer budget in time and answer questions with patience, great job!
 -
 Joseph AlexanderI am feeling fully respected when taking with Grace and she always gave the best advice. The first batch of the bridge panels got are great too. thanks all.
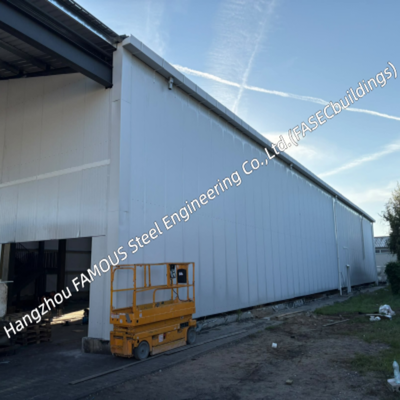
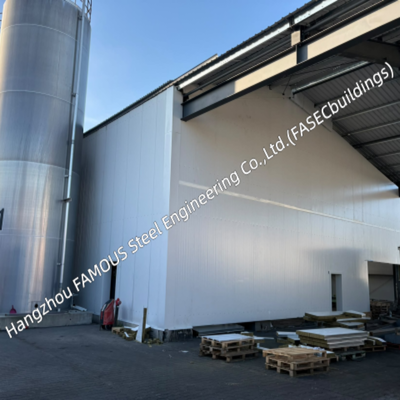
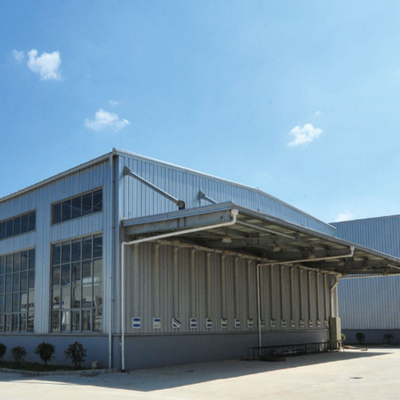
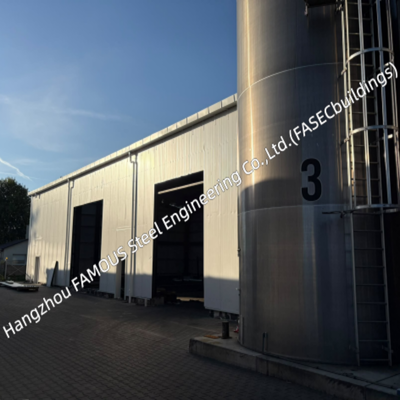
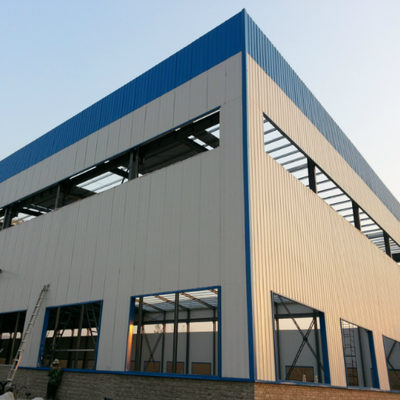
Prefabricated Steel Workshop – AISC/AWS/EN 1090/AS/NZS Compliant, Custom Industrial Solutions


| Place of Origin | China |
|---|---|
| Brand Name | FASEC |
| Certification | ISO 9001; AWS D1.1 Certified Welding; AISC 360 Compliant |
| Model Number | Prefab Steel Building |
| Minimum Order Quantity | 1000 MT |
| Price | USD 1,000-1,500/MT |
| Packaging Details | Sea Freight (Container/Bulk Vessel) |
| Delivery Time | 10-30 Days |
| Payment Terms | L/C, D/A, D/P, T/T |
| Supply Ability | 2,000 – 5,000 MT/month |
Product Details
| Design Standard | AISC / Eurocode / GB Or Equivalent | Structural System | Integrated Primary + Secondary Framing With Roof Truss |
|---|---|---|---|
| Primary Framing | High-strength Steel Columns And Rafters | Roof System | Corrugated Steel Sheet Or Sandwich Panel |
| Surface Treatment | Hot-dip Galvanized Or Painted | Connection | Bolted Or Welded |
| Applications | Industrial Plants, Warehouses, Workshops | Customization | Customized To Project Requirements |
Product Description
This prefabricated rigid-frame steel workshop is customized for industrial production and warehousing scenarios. Designed and manufactured to North American, European, Australia-New Zealand international standards, it meets global project access requirements.
Built with welded H-beam main frame, the building achieves up to 60m large clear span without inner supporting columns, fully unlocking interior space for production lines, heavy machinery placement and cargo storage. We tailor structural schemes according to local wind loads, snow loads, seismic parameters and overhead crane tonnage, balancing structural safety and overall construction cost.

Global Standard Compliance
- AISC 360: US official steel building design standard, governs LRFD/ASD calculation, component stability and node connection design
- AWS D1.1: International mainstream structural steel welding specification, regulates welder qualification, welding procedures and weld quality inspection
- EN 1090 EXC2: EU mandatory CE marking certification for load-bearing steel structures, fulfills strict EU factory production control requirements
- AS/NZS 4100 & 5131: Australia & New Zealand steel structure design, fabrication, anti-corrosion and erection standards
Structural Core Advantages
- Ultra-wide unobstructed space: Span range 15–60m, bay width 6–12m; eave height customizable from 4m to above 15m
- Multi-load adaptability: Resists wind, snow and seismic loads, fits overhead cranes up to 50 tons
- Stable auxiliary system: C/Z cold-formed purlins support roof and wall panels; angle steel & rod bracing ensures lateral structural stability
- Excellent seismic performance: Ductile rigid frame effectively dissipates seismic energy
Material Parameters
| Item | Specification |
|---|---|
| Main Structural Steel | Q355B / ASTM A572 Gr50 / S355JR high-strength carbon steel |
| Primary Frame Member | Welded H-section steel |
| Secondary Components | Galvanized C/Z purlins, steel bracing system |
| Fasteners | Grade 8.8 / 10.9 high-strength friction bolts |
| Wall & Roof Enclosure | Corrugated steel sheet / insulated sandwich panel |
| Anti-Corrosion Treatment | Primer+topcoat paint or hot-dip galvanizing |
| Design Service Life | 50 years |
Factory Prefabrication Process
All components are fully produced inside our ISO 9001 certified workshop:
- 1.CNC precision cutting and drilling to ensure precise dimensional tolerance
- 1.Automatic submerged arc welding executed in accordance with AWS D1.1 criteria
- 3.Complete indoor trial assembly to eliminate on-site fitting errors
- 4.Steel surface blasted to Sa 2.5 standard followed by standardized anti-rust coating
- 5.Clear erection marking for fast field installation; secure packaging for long-distance sea transportation
Quality Control & Certifications
- •Certified ISO 9001 quality management system
- •Complete material traceability, delivered with MTR, WPS/PQR documents and NDT inspection reports
- •UT/MT non-destructive testing performed by certified professional inspectors
- •Third-party inspection (SGS/BV/TÜV) is available upon client demand
Customizable Items
- •Layout: Single span, multi-span, attached lean-to extension
- •Functional accessories: overhead cranes, interior mezzanine floors, skylights, ventilators
- •Supporting systems: Thermal insulation, sound insulation, rolling shutter doors, drainage systems
- •Appearance: Multiple RAL color options for wall and roof panels
Conclusion
Our prefabricated steel workshop is a cost-effective, safe and globally certified industrial building solution. The large clear-span rigid frame optimizes space utilization, while compliance with multi-regional standards supports projects in North America, Europe, Australia and Southeast Asia.
Designed and manufactured by Hangzhou FAMOUS Steel Engineering Co., Ltd. (FASECbuildings) headquartered in China, we provide reliable fabrication, competitive pricing and on-time delivery.
Build your industrial plant reliably with us. Contact us for technical solutions and personalized quotations.
Recommended Products