


All Products
-
Structural Steel Fabrication
-
Heavy Steel Fabrication
-
Metal Steel Fabrication
-
Sheet Metal Fabrications
-
High Rise Steel Building Construction
-
Structural Steel Frame Construction
-
Steel Girder Bridge
-
Steel Truss Bridge
-
Pedestrian Overpass Bridge
-
Prefab Steel Frame
-
Light Steel Framing
-
Galvanized Steel Structure
-
Stainless Steel Fabrication
-
Steel Street Light Pole
-
Overhead Sign Structures
-
Steel Arch Bridges
-
Precast Girder Bridge
-
 Donald McwayneGood team members always offer budget in time and answer questions with patience, great job!
 -
 Joseph AlexanderI am feeling fully respected when taking with Grace and she always gave the best advice. The first batch of the bridge panels got are great too. thanks all.
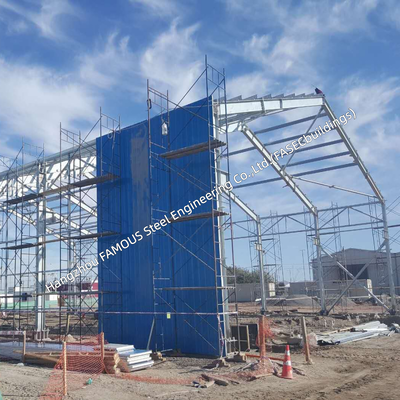
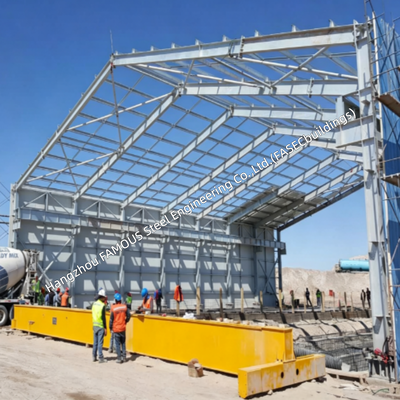
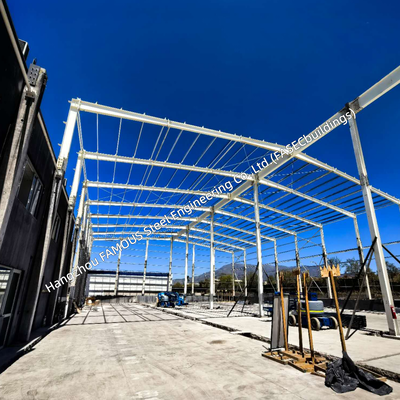
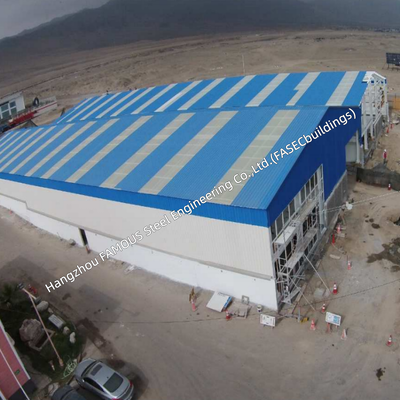
American Standard Pre-Engineered Metal Building for Logistics Warehouse and Distribution Center Projects


| Place of Origin | China |
|---|---|
| Brand Name | FASEC |
| Certification | ISO 9001; American Standard Compliant; Mill Test Certificates; Inspection Reports |
| Model Number | Prefab Steel Building |
| Minimum Order Quantity | 1000 MT |
| Price | USD 1,000-1,500/MT |
| Packaging Details | Sea Freight (Container/Bulk Vessel) |
| Delivery Time | 10-30 Days |
| Payment Terms | L/C, D/A, D/P, T/T |
| Supply Ability | 2,000 – 5,000 MT/month |
Product Details
| Design Standard | American Standards (AISC / ASTM / AWS As Applicable) | Structural System | Integrated Primary + Secondary Framing With Roof Truss |
|---|---|---|---|
| Primary Framing | High-strength Steel Columns And Rafters | Roof System | Corrugated Steel Sheet Or Sandwich Panel |
| Surface Treatment | Hot-dip Galvanized Or Painted | Connection | Bolted Or Welded |
| Applications | Logistics Warehouses, Distribution Centers, Fulfillment Hubs | Customization | Customized To Project Requirements |
Product Description
We supply the American Standard Pre-Engineered Metal Building for Logistics Warehouse and Distribution Center Projects, a complete PEMB solution engineered to American Standard requirements. It combines factory-produced steel frames, secondary framing, and high-performance cladding into one integrated system. Designed for logistics warehouses and distribution centers, it delivers large clear spans, fast installation, weathertight protection, and long-term durability. We provide custom fabrication, prefabrication, and export services, ensuring your project moves from drawing to delivery with professional support.
✅ Why Pre-Engineered Metal Buildings Fit Logistics and Distribution
-
• Speed to Operation: Prefabricated components and bolted connections shorten construction time.
-
• Clear Span Space: Rigid frame design creates unobstructed interiors for racking, sorting, and movement.
-
• Scalable Layout: Modular bays allow future expansion as your logistics network grows.
-
• Durable Envelope: Roof and wall cladding protects goods, equipment, and operations.
-
• Low Maintenance: Protective coatings and simple structure keep upkeep easy and economical.
✅ Designed Around Your Logistics and Distribution Flow
-
• Custom Layouts: Spans, heights, bay spacing, and openings follow your operational flow.
-
• Loading Efficiency: Dock doors, drive-in doors, and canopies support fast loading and unloading.
-
• Support Spaces: Mezzanines, offices, and control rooms integrate into the main structure.
-
• Light and Air: Skylights, windows, and ventilation openings improve comfort and energy efficiency.
-
• Future-Ready: Modular design makes expansion simple and disruption-free.
✅ From Factory to Site: Custom, Prefabricated, Export-Ready
-
• Custom Fabrication: Components are produced to match your drawings, specifications, and project requirements.
-
• Trial Assembly: Factory production and pre-shipment fit-up confirm accurate assembly.
-
• Export Packing: Export-standard packing and container loading protect components in transit.
-
• Worldwide Delivery: Shipping coordination and complete documentation support global projects.
-
• Fast Site Assembly: Pre-marked components and bolted connections keep on-site work quick and simple.
✅ Where PEMB Delivers in Logistics and Distribution
| Facility Type | Core Demand | System Response |
|---|---|---|
| Logistics Warehouses | Large clear spans, fast installation | Rigid frames, prefabricated components |
| Distribution Centers | Efficient loading, flexible layout | Dock integration, modular bays |
| Fulfillment Hubs | Scalability, low maintenance | Expandable design, durable finishes |
| Cold Storage Support | Thermal stability, airtightness | Insulated panels, sealed joints |
| Manufacturing Support | Equipment support, safety | Custom mezzanines, structural reinforcement |
✅ Quality and Compliance You Can Trust
Strict quality control runs through raw material inspection, factory fabrication, and final inspection, aligned with American Standard requirements. Mill certificates, inspection reports, and test certificates support your project documentation and compliance needs. Corrosion-resistant finishes and protective coatings keep the system performing in various climates for the long term.
✅ Let’s Build Your Logistics or Distribution Facility Together
A pre-engineered metal building is more than a structure — it is a fast, reliable, and scalable solution for modern logistics warehouses and distribution centers. At Hangzhou FAMOUS Steel Engineering Co., Ltd. (FASECbuilding), we bring over 20 years of experience in steel structures and exports to more than 100 countries and regions, specialising in steel bridges, factory buildings, trusses, composite floor decking, and custom steel components. Send us your drawings, specifications, or project requirements, and our team will respond with a tailored solution and professional support — whether you need a standard PEMB system, custom fabrication, prefabrication, or export services. Let’s talk about your project, answer your questions, and move your logistics and distribution plans forward together. We sincerely look forward to being your long-term partner.
👉Ready to get started? Send us your drawings today — let’s build a facility that keeps your supply chain moving.

Recommended Products