


All Products
-
Structural Steel Fabrication
-
Heavy Steel Fabrication
-
Metal Steel Fabrication
-
Sheet Metal Fabrications
-
High Rise Steel Building Construction
-
Structural Steel Frame Construction
-
Steel Girder Bridge
-
Steel Truss Bridge
-
Pedestrian Overpass Bridge
-
Prefab Steel Frame
-
Light Steel Framing
-
Galvanized Steel Structure
-
Stainless Steel Fabrication
-
Steel Street Light Pole
-
Overhead Sign Structures
-
Steel Arch Bridges
-
Precast Girder Bridge
-
 Donald McwayneGood team members always offer budget in time and answer questions with patience, great job!
 -
 Joseph AlexanderI am feeling fully respected when taking with Grace and she always gave the best advice. The first batch of the bridge panels got are great too. thanks all.
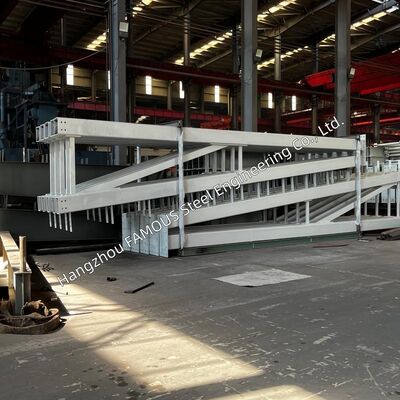
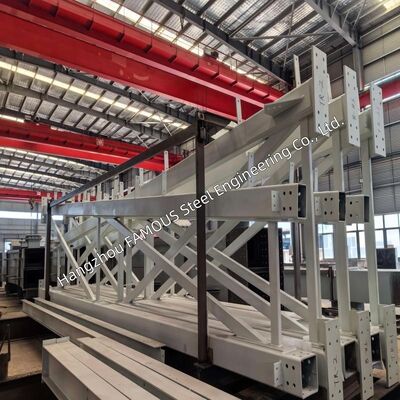
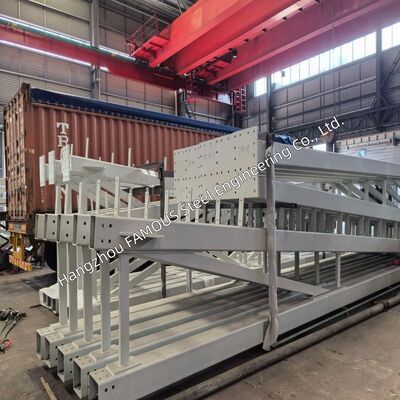
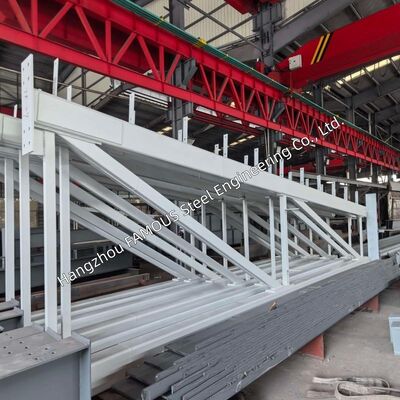
AISC 360 Certified Prefab Box Section Portal Frame Rafter for Industrial Steel Workshop


| Place of Origin | China |
|---|---|
| Brand Name | FASEC |
| Certification | ISO 9001; EN 1090; CE |
| Model Number | Steel Truss |
| Minimum Order Quantity | 100 MT |
| Price | USD 1,000-1,500/MT |
| Packaging Details | Sea Freight (Container/Bulk Vessel) |
| Delivery Time | 10-30 Days |
| Payment Terms | L/C, D/A, D/P, T/T |
| Supply Ability | 2,000 – 5,000 MT/month |
Product Details
| Application | Heavy Industrial Buildings, Portal Frame Roof Beam | Design Standard | ANSI/AISC 360 (LRFD & ASD) |
|---|---|---|---|
| Section Type | Welded Closed Box Section | Welding Standard | AWS D1.1 |
| NDT | UT For Full-penetration Butt Welds; MT For Fillet Welds | Customization | Customized To Customer Requirements |
Product Description
This AISC 360 Certified Box Section Portal Frame Rafter is a high-strength prefabricated steel component built for heavy industrial construction. As the core roof beam of portal frame systems, it forms an integrated stable frame together with steel columns to sustain large-span loads, heavy crane loads and dynamic forces.
Manufactured as welded closed box sections, the rafter boasts excellent rigidity, structural stability and long-term durability. All design, fabrication and inspection activities strictly follow ANSI/AISC 360, supporting both LRFD and ASD design philosophies. It acts as a qualified certified structural solution for North American and global industrial steel projects.
AISC 360 Standard Compliance
AISC 360 is the internationally recognized benchmark specification for structural steel building design. Our box rafters fully satisfy core requirements stipulated in ANSI/AISC 360:
- Design work complies with LRFD and ASD design criteria defined in Chapter B.
- Flexural capacity and overall stability of box members are calculated following Chapter F provisions.
- Fabrication, surface treatment and erection practices adhere to Chapter M specifications.
- Comprehensive QA/QC management and NDT testing are implemented as required by Chapter N.
- Raw materials conform to ASTM A572 Gr.50 or A992 material standards permitted by AISC 360.
Compliance with AISC 360 simplifies project approval in North America and other international markets, offering clients guaranteed quality and standardized technical documentation.
Box Section Advantage vs Open H/I Beam
| Characteristic | Box Section Rafter | Open Section (H/I-Beam) |
|---|---|---|
| Torsional Rigidity | Superior, effectively resists twisting deformation | Limited, susceptible to lateral-torsional buckling |
| Bending Stiffness | High stiffness on two axes with uniform stress distribution | Effective stiffness only along one axis; extra bracing needed |
| Crane Load Support | Perfect fit for facilities with heavy dynamic overhead crane loads | Demands reinforcement and additional lateral bracing |
| Lateral Stability | Self-stabilizing structure, fewer intermediate supports required | Relies heavily on independent lateral bracing systems |
| Applicable Scenarios | Long-span, high-load heavy industrial buildings | Light and medium-load structural projects |
Closed box girders achieve higher integral stiffness under eccentric and dynamic loads, and their design methodology is clearly covered within AISC 360 flexure clauses. The enclosed profile also lowers corrosion risks since internal surfaces stay shielded from ambient exposure.
Design Standards & Engineering Specifications
All box section rafters are engineered to satisfy ANSI/AISC 360 and associated supporting standards:
- ANSI/AISC 360: Primary specification governing structural steel building design
- AISC 341: Supplementary seismic provisions for steel structures in seismic zones
- ASTM A572 / A992: Material specifications for structural steel plates and sections
- AWS D1.1: Code for structural welding and welder qualification
We adopt both LRFD and ASD design methods to meet various project codes. Calculations consider dead load, live load, wind load, snow load, seismic load and crane load (bridge cranes up to 50t+, suspended cranes up to 10t).
The primary material is ASTM A572 Gr.50 (equivalent to Q355B), with ASTM A992 available as an alternative. Structural modeling and analysis are completed using SAP2000, Tekla Structures and RISA-3D, software validated for AISC 360-based design. Vertical deflection is controlled according to AISC 360 serviceability limits.
Precision Fabrication Process (AISC 360 Standard)
All box rafters are manufactured within our ISO 9001-certified workshop following AISC 360 requirements:
- Material Control: Certified steel supplied with complete Mill Test Reports to satisfy ASTM standards.
- Precision Processing: CNC cutting, plate beveling and jig assembly to secure dimensional accuracy.
- Professional Welding: SAW for longitudinal welds and GMAW for attachments; all welders hold AWS certification.
- Strict NDT Inspection: Ultrasonic testing for full-penetration butt welds and magnetic particle inspection for fillet welds.
- Dimensional Calibration: Laser measurement to keep all dimensions within AISC fabrication tolerances.
- Surface Treatment: Blast cleaning up to SA 2.5 standard prior to coating application.
Prefabrication & Installation Advantages
Consistent Quality: Entirely prefabricated in factory environments, eliminating quality risks associated with field welding.- Fast Erection: Bolted connections cut site erection time by up to 50%.
- Shortened Project Timeline: Steel fabrication and foundation construction can progress simultaneously.
- Convenient Logistics: Reserved lifting lugs and transport frames simplify sea, road and rail shipment.
- Simple Assembly: End-plate bolted joints enable quick alignment and installation using standard torque tools.
- Complete Erection Documents: Assembly drawings and erection sequences provided in compliance with AISC 360 Chapter M.
Quality Assurance & Full Documentation
We supply complete technical files to demonstrate AISC 360 compliance for project approval:
- Structural calculation reports fully aligned with ANSI/AISC 360 Chapters B–F.
- Full Mill Test Reports verifying steel material performance.
- Standardized WPS/PQR documents for all welding joint types.
- NDT inspection records and laser dimensional check reports.
- Support for third-party inspection organized by SGS, Bureau Veritas, TÜV or client-designated institutions.
- Available certifications: ISO 9001, EN1090, CE and other project-specific certificates.
Conclusion
The AISC 360 Certified Prefab Box Section Portal Frame Rafter delivers high structural strength, outstanding torsional rigidity and verified quality for demanding heavy-duty industrial buildings. Combining the mechanical merits of closed box sections, precision factory fabrication and full AISC 360 compliance, this solution offers:
- Globally recognized certification supporting LRFD & ASD design
- High load capacity suitable for heavy bridge cranes and large roof attachments
- Excellent torsional rigidity to handle dynamic and eccentric loads
- Accelerated construction without any on-site welding
- Long service life of 50+ years with natural anti-corrosion benefits
- Complete technical documentation for local regulatory approval
Share your project parameters including span, crane tonnage, building dimensions and seismic requirements with our engineering team. We can deliver AISC 360-compliant structural design, detailed shop drawings, quotation and construction schedule within 48 hours.
Certified to AISC 360, built for reliability – your industrial steel workshop solution starts here.

Recommended Products