


All Products
-
Structural Steel Fabrication
-
Heavy Steel Fabrication
-
Metal Steel Fabrication
-
Sheet Metal Fabrications
-
High Rise Steel Building Construction
-
Structural Steel Frame Construction
-
Steel Girder Bridge
-
Steel Truss Bridge
-
Pedestrian Overpass Bridge
-
Prefab Steel Frame
-
Light Steel Framing
-
Galvanized Steel Structure
-
Stainless Steel Fabrication
-
Steel Street Light Pole
-
Overhead Sign Structures
-
Steel Arch Bridges
-
Precast Girder Bridge
-
 Donald McwayneGood team members always offer budget in time and answer questions with patience, great job!
-
 Joseph AlexanderI am feeling fully respected when taking with Grace and she always gave the best advice. The first batch of the bridge panels got are great too. thanks all.
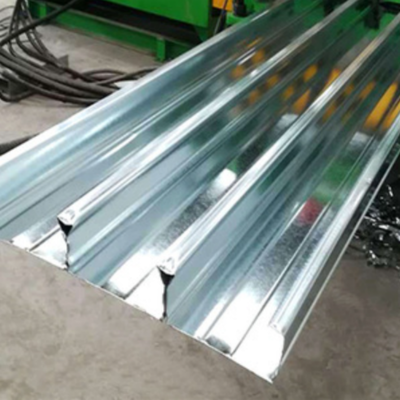
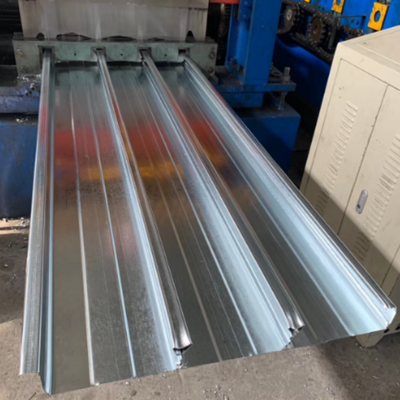
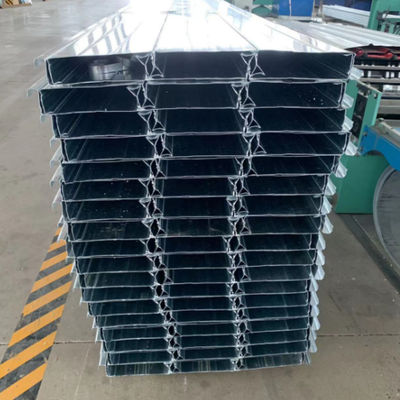
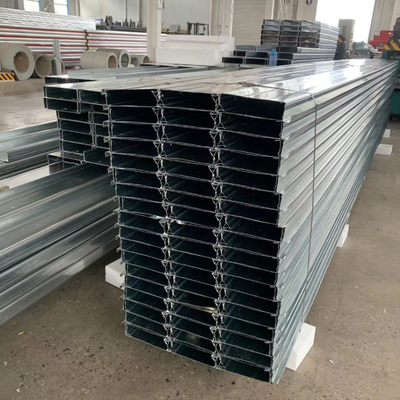
Steel Floor Deck Closed Type YXB60-253-760 | Galvanized High Strength Decking


| Place of Origin | China |
|---|---|
| Brand Name | FASEC |
| Certification | ISO 9001 ; MTCs; EN 1994-1-1 & BS 5950 Compliant |
| Model Number | Composite Floor Deck |
| Minimum Order Quantity | 1000 MT |
| Price | USD 15-20/SQM |
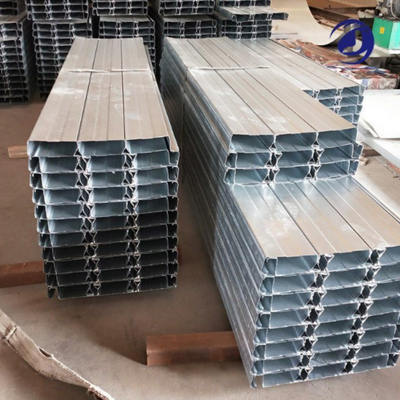
| Packaging Details | Sea Freight (Container/Bulk Vessel) |
| Delivery Time | 10-30 Days |
| Payment Terms | L/C, D/A, D/P, T/T |
| Supply Ability | 2,000 – 5,000 MT/month |
Product Details
| Product Type | Closed Type Galvanized Steel Floor Deck | Base Material | Hot-dipped Galvanized Steel Coil (SGCC / DX51D+Z / ASTM A653 / ASTM A792) |
|---|---|---|---|
| Surface Coating | Z275 Standard; Z450 / Z600 Optional | Core Function | Permanent Formwork & Tensile Reinforcement |
| Applications | Multi-storey Steel Frames, Warehouses, Logistics Floors, Exposed Soffit Projects | Customization | Customized To Project Load And Span Requirements |
Product Description
760 mm wide closed rib deck for multi-storey steel frames. Wider panel, fewer sheets, fewer side laps, faster floor cycle.
Core Specifications at a Glance
-
Cover Width: 760 mm
-
Rib Height: 60 mm (Closed Rib)
-
Base Steel: G450 / G550 High Strength
Three Reasons This Profile Gets Specified
All three come from the same geometry, not from added material.
1. Wider Panel, Faster Floor
760 mm cover width means one side lap per 760 mm of floor, so a floor needs fewer sheets, fewer fixings, and fewer crane lifts per square meter.
2. Wide Rib Spacing, Less Concrete
253 mm pitch keeps the trough volume low while the 60 mm closed rib carries the span, so the slab weighs and costs less at equal structural depth.
3. High Strength Base
G450 and G550 galvanized coil carry construction and wet concrete load with a thinner gauge, keeping the deck light on the steel frame.

Technical Specifications
| Attribute | Specification |
|---|---|
| Rib Height | 60 mm |
| Rib Pitch | 253 mm |
| Cover Width | 760 mm |
| Steel Thickness | 0.6 – 1.5 mm |
| Zinc Coating | 60 – 275 g/m² |
| Sheet Length | 1 – 11.8 m |
| Yield Strength | G350 / G450 / G550 |
| Design Basis | EN 1994-1-1 / BS 5950 |
Where It Fits Best
-
Multi-storey steel frames on a tight cycle: Wide panels lay faster, so the deck trades clear the floor for the rebar crew earlier.
-
Warehouse and logistics floors: 60 mm closed rib plus high strength base handles forklift loading and construction stage stacking.
-
Projects with exposed soffit: Sealed ribs give a flat continuous steel face that takes paint directly, with no trough filling.
What We Need from You for a Quotation
To provide a precise quotation and layout, please provide:
-
Floor plan or layout drawing
-
Slab span and imposed loading
-
Concrete grade and required fire rating
-
Exposure condition (to determine the zinc coating)
(Send these four, and you will get back the matched profile, steel thickness, zinc coating, sheet layout, and quotation in one reply.)
Delivered with Every Order
-
Engineering Support: Composite slab calculation check against your loading.
-
Documentation: Shop drawing with sheet layout and cutting list.
-
Site Guidance: Erection guideline for lifting, laying sequence, side lap, and end bearing.
-
Certification: Mill test certificates for base steel and zinc coating.
-
Logistics: Bundled sheets with edge protection, lifting marks, and container loading plan.
📩 Send your floor plan for a matched profile today!
We will reply with the profile, gauge, coating, and a competitive quotation, ready to compare with your current supplier.
Contact Us:
Hangzhou FAMOUS Steel Engineering Co., Ltd. (FASECbuildings)
🌐 Web: structural-steelbuilding.com
Recommended Products