


All Products
-
Structural Steel Fabrication
-
Heavy Steel Fabrication
-
Metal Steel Fabrication
-
Sheet Metal Fabrications
-
High Rise Steel Building Construction
-
Structural Steel Frame Construction
-
Steel Girder Bridge
-
Steel Truss Bridge
-
Pedestrian Overpass Bridge
-
Prefab Steel Frame
-
Light Steel Framing
-
Galvanized Steel Structure
-
Stainless Steel Fabrication
-
Steel Street Light Pole
-
Overhead Sign Structures
-
Steel Arch Bridges
-
Precast Girder Bridge
-
 Donald McwayneGood team members always offer budget in time and answer questions with patience, great job!
-
 Joseph AlexanderI am feeling fully respected when taking with Grace and she always gave the best advice. The first batch of the bridge panels got are great too. thanks all.
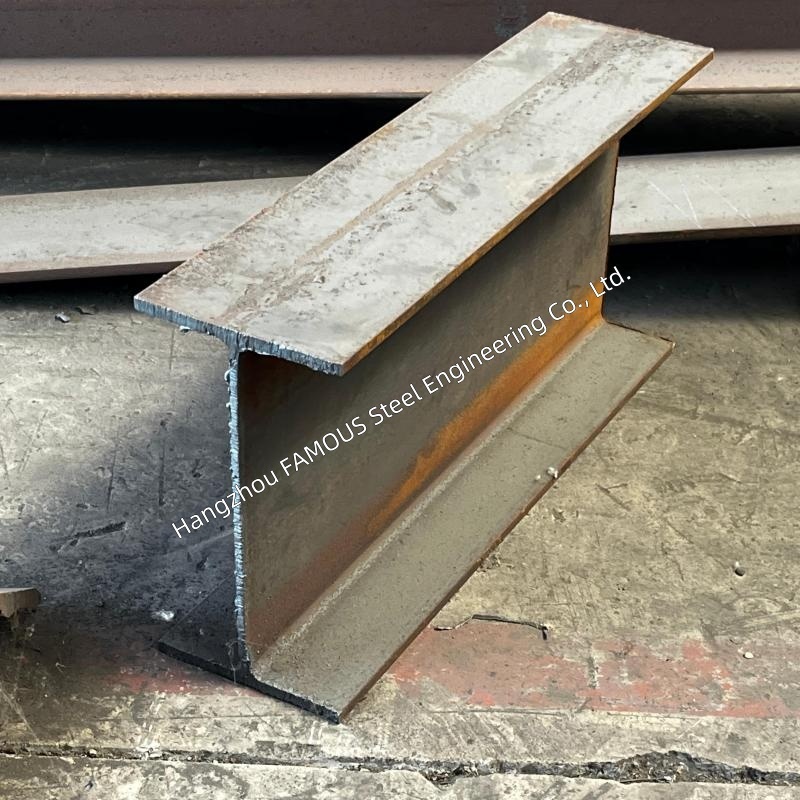
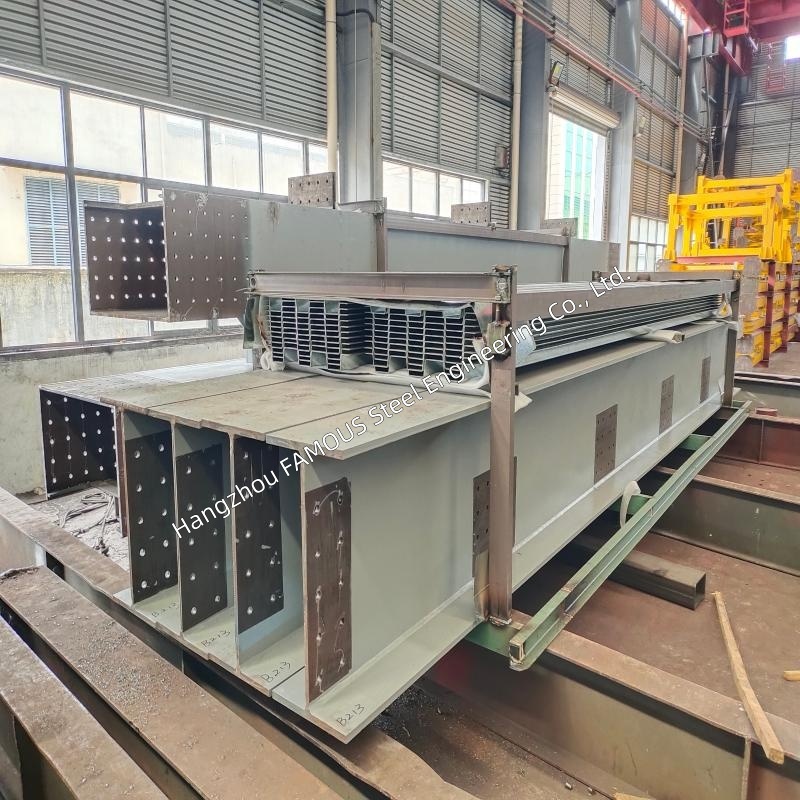
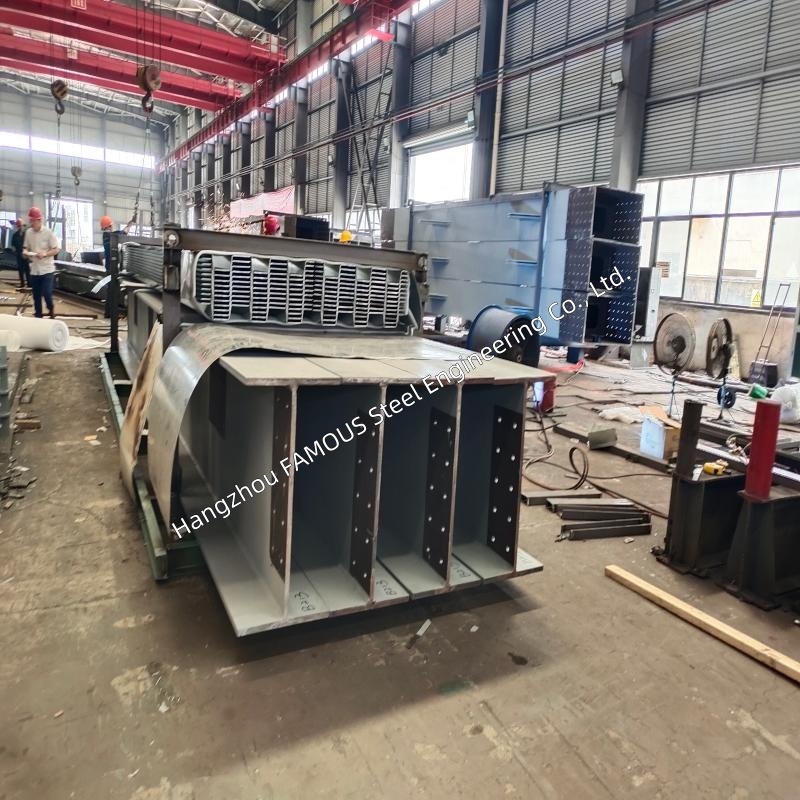
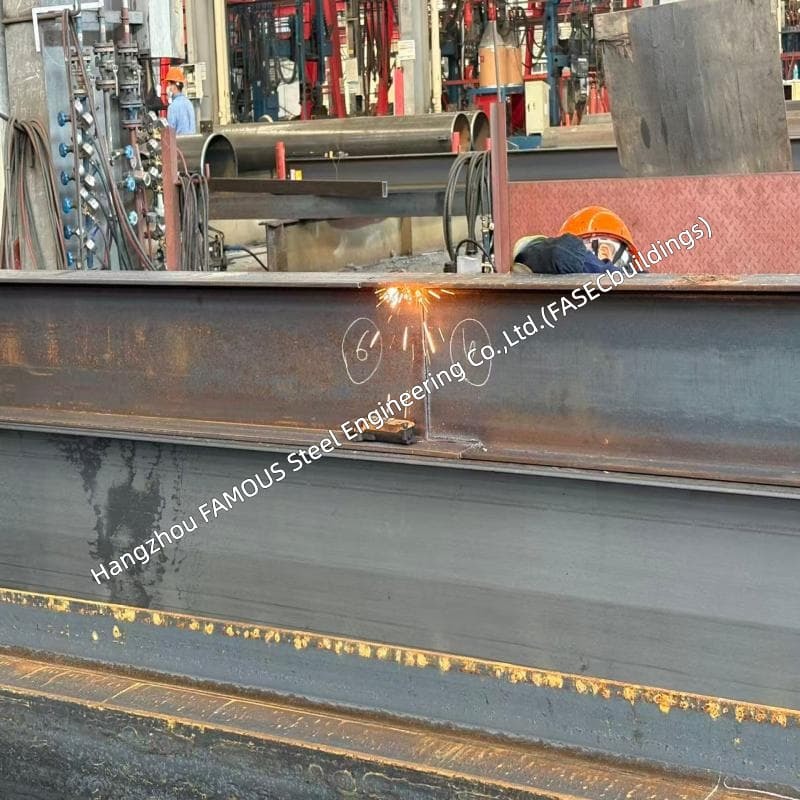
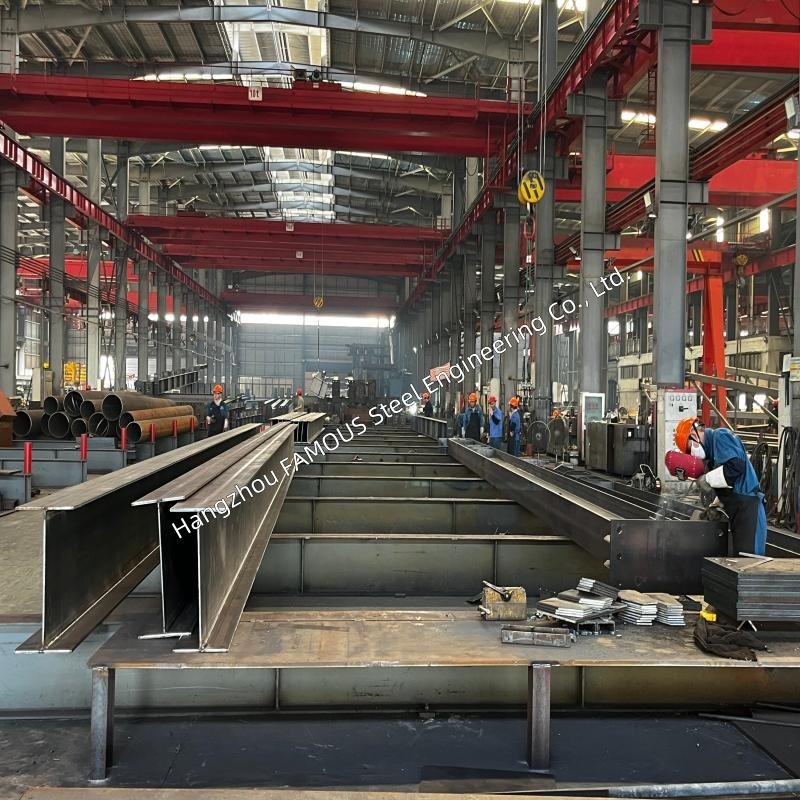
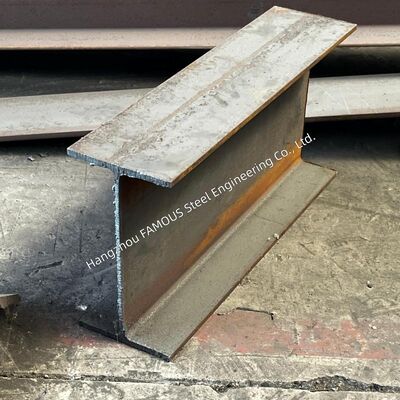
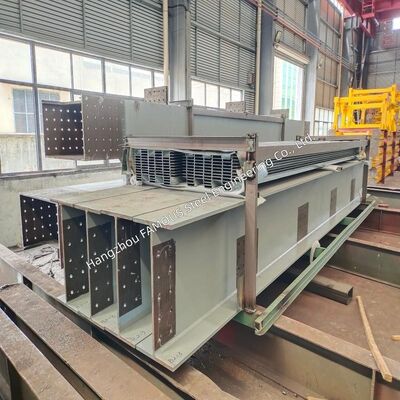
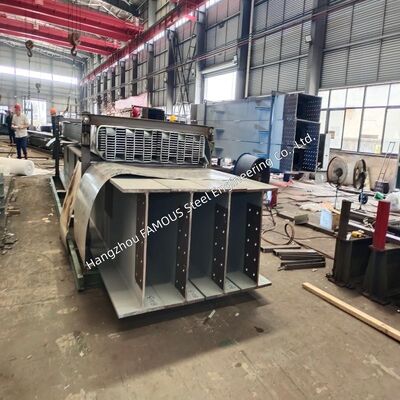
Prefabricated Steel Building H Beam Column Roof Truss Structural Steel Fabrications
| Place of Origin | China |
|---|---|
| Brand Name | FASEC |
| Certification | ISO 9001; CE; ASTM A123 / EN ISO 1461; SGS/BV Inspection |
| Model Number | H Beam Steel |
| Minimum Order Quantity | 1000 MT |
| Price | USD 500 – 1000 / MT |
| Packaging Details | Sea Freight (Container/Bulk Vessel) |
| Delivery Time | 10-30 Days |
| Payment Terms | L/C, D/A, D/P, T/T |
| Supply Ability | 2,000 – 5,000 MT/month |
Product Details
| Main Frame | H-beam Columns & Rafters (Hot Rolled Or Welded) | Surface Treatment | Hot-Dip Galvanizing (65-200μm) Or Painting |
|---|---|---|---|
| Material Grade | Q235B, Q345B, Q355B, S355JR, ASTM A36, A572 Gr.50 | Fabrication Services | CNC Cutting, Drilling, Coping, Cambering, Welding |
| Applications | Workshop, Warehouse, Hangar, Showroom, Cold Storage, Farm Shed | Customization | Customized To Customer Requirements |
Product Description
This is a complete steel building supplied as a kit: H beam columns, H beam rafters, roof trusses, purlins, bracing, roof/wall panels, doors, windows, and all bolts and fittings.
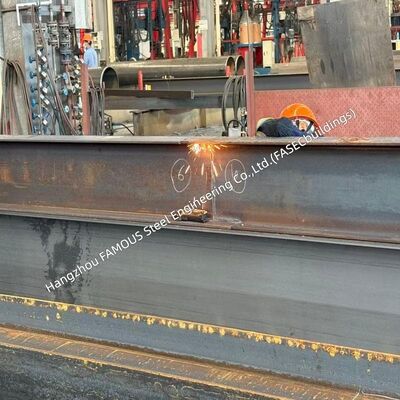
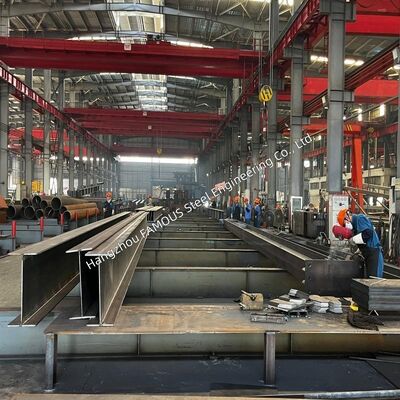
Everything is cut, drilled, and marked in our workshop, so your site team only needs to unload, lift, and bolt the parts together. No welding, no cutting, and no guesswork.

📦 What the Building Includes
-
Main Frame: H beam columns and rafters (hot rolled or welded). Spans from 10 to 40 metres, eave height up to 12 metres, with one or more bays as needed.
-
Roof Truss & Purlins: Trusses, C or Z purlins, and sag rods sized for your specific wind and snow loads, complete with screws and accessories.
-
Roof & Wall Panels: EPS, rock wool, glass wool, or PU sandwich panels (50/75/100/150mm thickness), or single-color steel sheets.
-
Bracing & Connections: Column bracing, roof bracing, tie bars, anchor bolts, high-strength bolts, base plates, and all connecting plates.
-
Openings: Rolling doors, sliding doors, personnel doors, windows, skylight panels, and ventilation, placed exactly as per your drawings.
📊 Technical Specifications
| Parameter | Specification / Range |
|---|---|
| Building Type | Workshop, Warehouse, Hangar, Showroom, Cold Storage, Farm Shed |
| Span & Height | Span: 10 – 40 m; Eave height: up to 12 m; Length: as required |
| Steel Grade | Q235B, Q345B, Q355B, S235JR, S355JR, ASTM A36, A572 Gr.50 |
| Surface Treatment | Shot blasting + primer/top coat, OR Hot-Dip Galvanized (65–200 μm) |
| Design Load | Wind and snow load calculated to your local code (Stamped design report available) |
| Standards | AWS D1.1, EN 1090-2, GB 50661 (Welding); EN 1090-2 & ASTM A6 (Tolerance) |
| Inspection | Mill Test Certificates (MTCs), welding/galvanizing reports, dimensional check, SGS/BV on request |
| Packing | Members bundled by piece mark; panels in cartons; fittings in steel crates; unified loading plan |
⚙️ How the Project Runs
-
Step 1: Design: Send your building size, use, location, and any drawings. Our engineers prepare a general arrangement drawing and member list, confirming wind/snow loads with you.
-
Step 2: Quotation: Receive a full price breakdown by item within two working days, along with an approval drawing.
-
Step 3: Production: After deposit, we cut, weld, drill, galvanize/paint, trial-fit key frames, and send production photos at each stage.
-
Step 4: Loading: Everything is marked, bundled, and loaded by one plan, ensuring the parts you need first come out first on site.
-
Step 5: Erection: We provide an erection drawing and, if needed, an installation supervisor or a small erection team to ensure mistake-free assembly.
🌟 Why Customers Choose It
-
One Order, One Supplier: Steel frame, panels, doors, windows, and fittings come from the same factory—nothing is missing when the container arrives.
-
Fast to Build: A 1,000 sqm workshop is normally erected in 2–3 weeks by a small crew because every hole is pre-drilled.
-
Easy to Expand: The frame is designed with a spare bay, allowing you to add length later without rebuilding.
-
Lower Total Cost: A light steel frame, simple foundation, and short site time keep total project costs well below a concrete building of the same size.
-
Clear Documents: Drawings, packing lists, mill certificates, and inspection reports are all provided, simplifying customs clearance and building approval.
🏢 About Our Company
Hangzhou FAMOUS Steel Engineering Co., Ltd. (FASECbuildings) was established in 2000 and works as a manufacturer, fabricator, and exporter of steel structures and building materials.
With 1,200–1,300 employees, a monthly capacity of 8,000 metric tons, and annual sales of USD 500–600 million, we have supplied steel buildings to more than 60 countries across Europe, North America, the Middle East, Africa, and Southeast Asia.
We hold ISO 9001 and CE marked fabrication to EN 1090, and our welders are certified to EN ISO 9606. Design, fabrication, packing, and shipping are handled by one team, so you deal with one contact from the first drawing to the last container.
📩 Contact Us
Tell us the building size, use, location, and load conditions, and we will send a layout drawing with a quotation.
Trial orders are welcome, and a sample of the panel and steel finish can be sent before you decide.
Recommended Products